
HDB | 4-room flat | McNair
McNair — 4-Room HDB
A 4-room flat where almost every piece of carpentry carries its own light — a recess cut into the living room wall, a shelf and a bench that appear to float, and a wedge of light widening down the corridor.
Full renovation · Carpentry
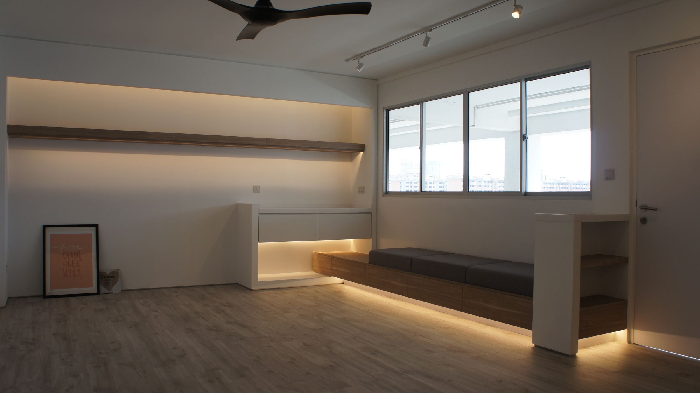
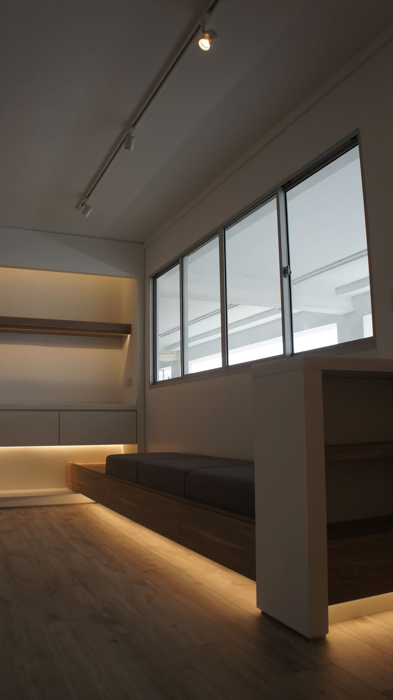
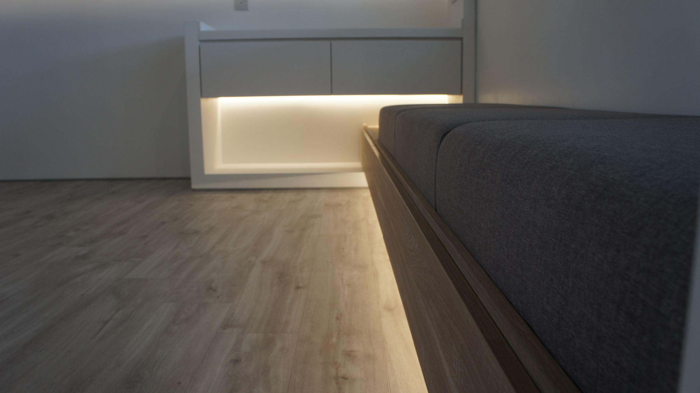
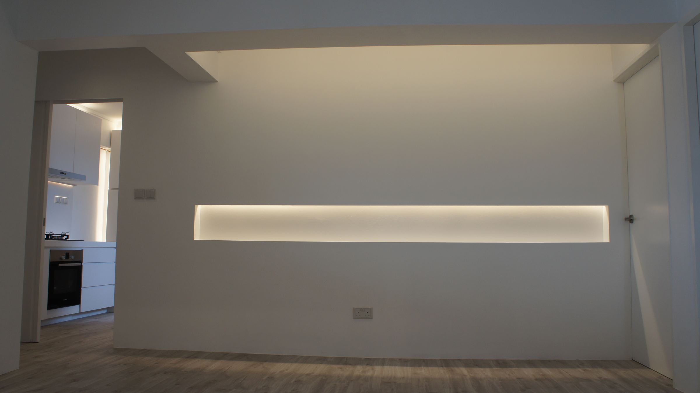
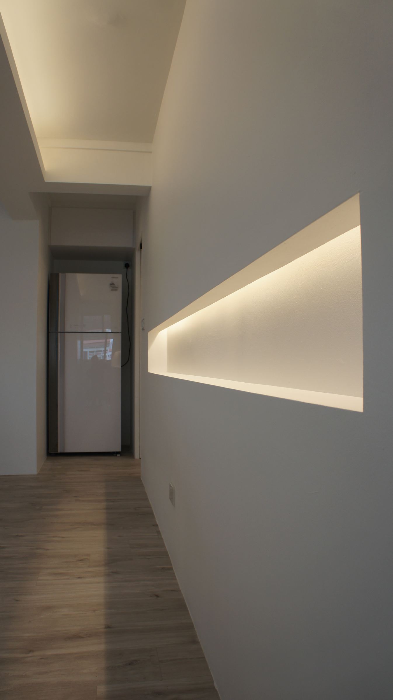
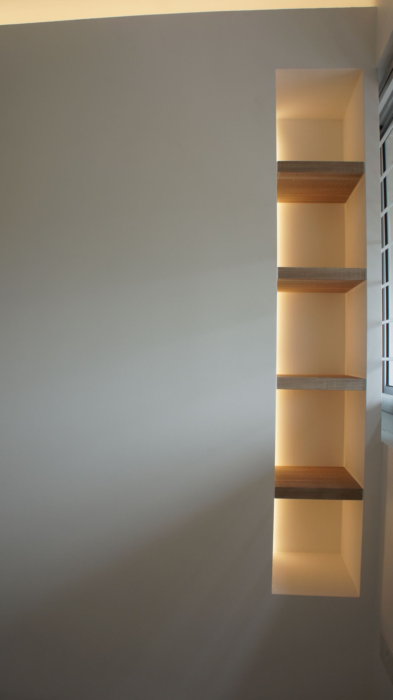
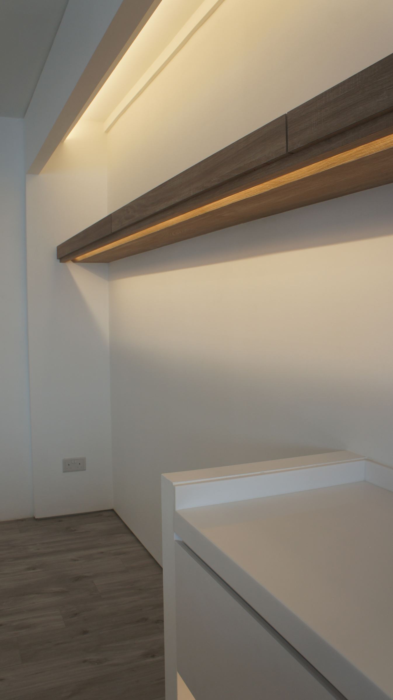
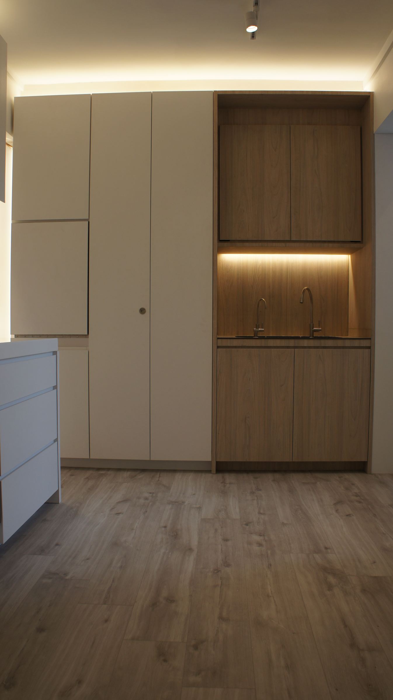
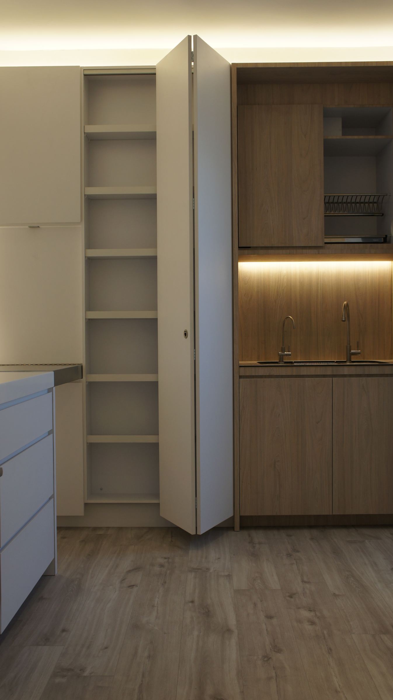
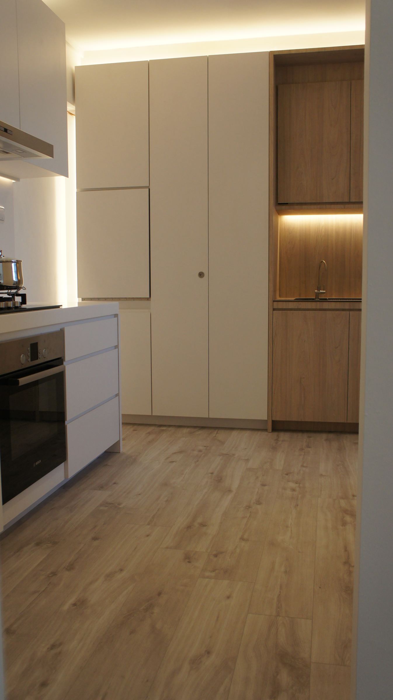
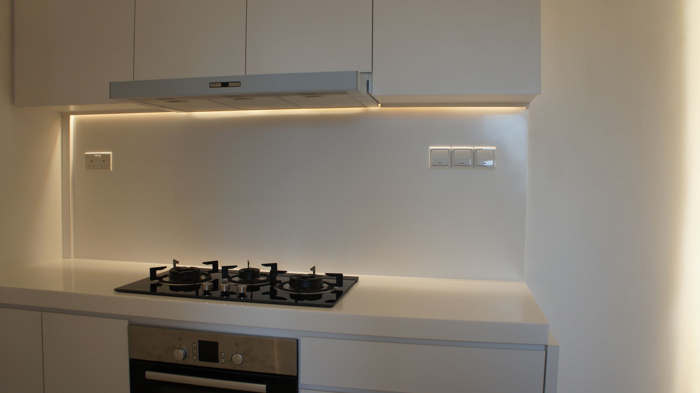
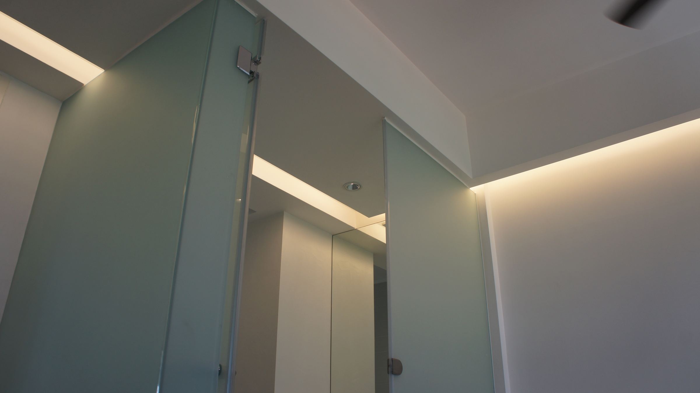
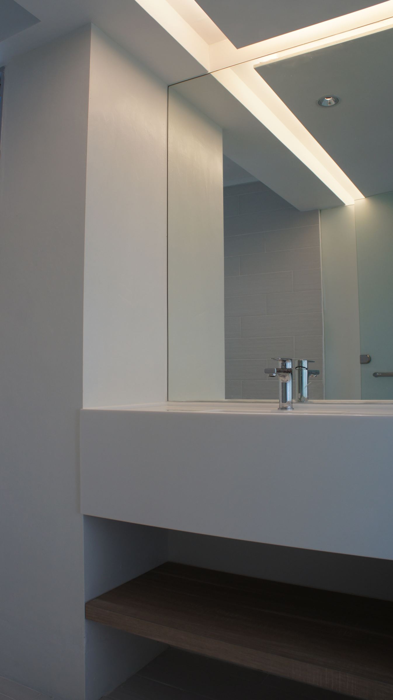
Nothing here is lit from the middle of the ceiling. Each piece of carpentry carries its own light instead — a strip tucked behind a recess, under a shelf, beneath a bench — so the rooms are lit by their own surfaces rather than by a fitting hanging overhead. It costs more in planning than in money: every run has to be settled before the electrician starts chasing walls, because a concealed strip cannot be added later without opening everything up again.
The living room wall has a long recess cut into it and lit from within, which does the work a feature wall usually does and takes up almost no depth. Opposite, a timber shelf runs the length of the room with a light under its lip, and the window bench below appears to hover because the strip sits in the shadow gap beneath it. None of these are ornaments. They are a shelf, a seat and storage, each doing its job and lighting the room while it does it.
The corridor is the one piece of theatre. A slot is cut through the partition and splayed — narrow at one end, wide at the other — so it reads as a wedge of light rather than a window. The vertical niches work the same way: deep enough for books, lit from the side, so the shelf itself disappears and only what sits on it is visible.
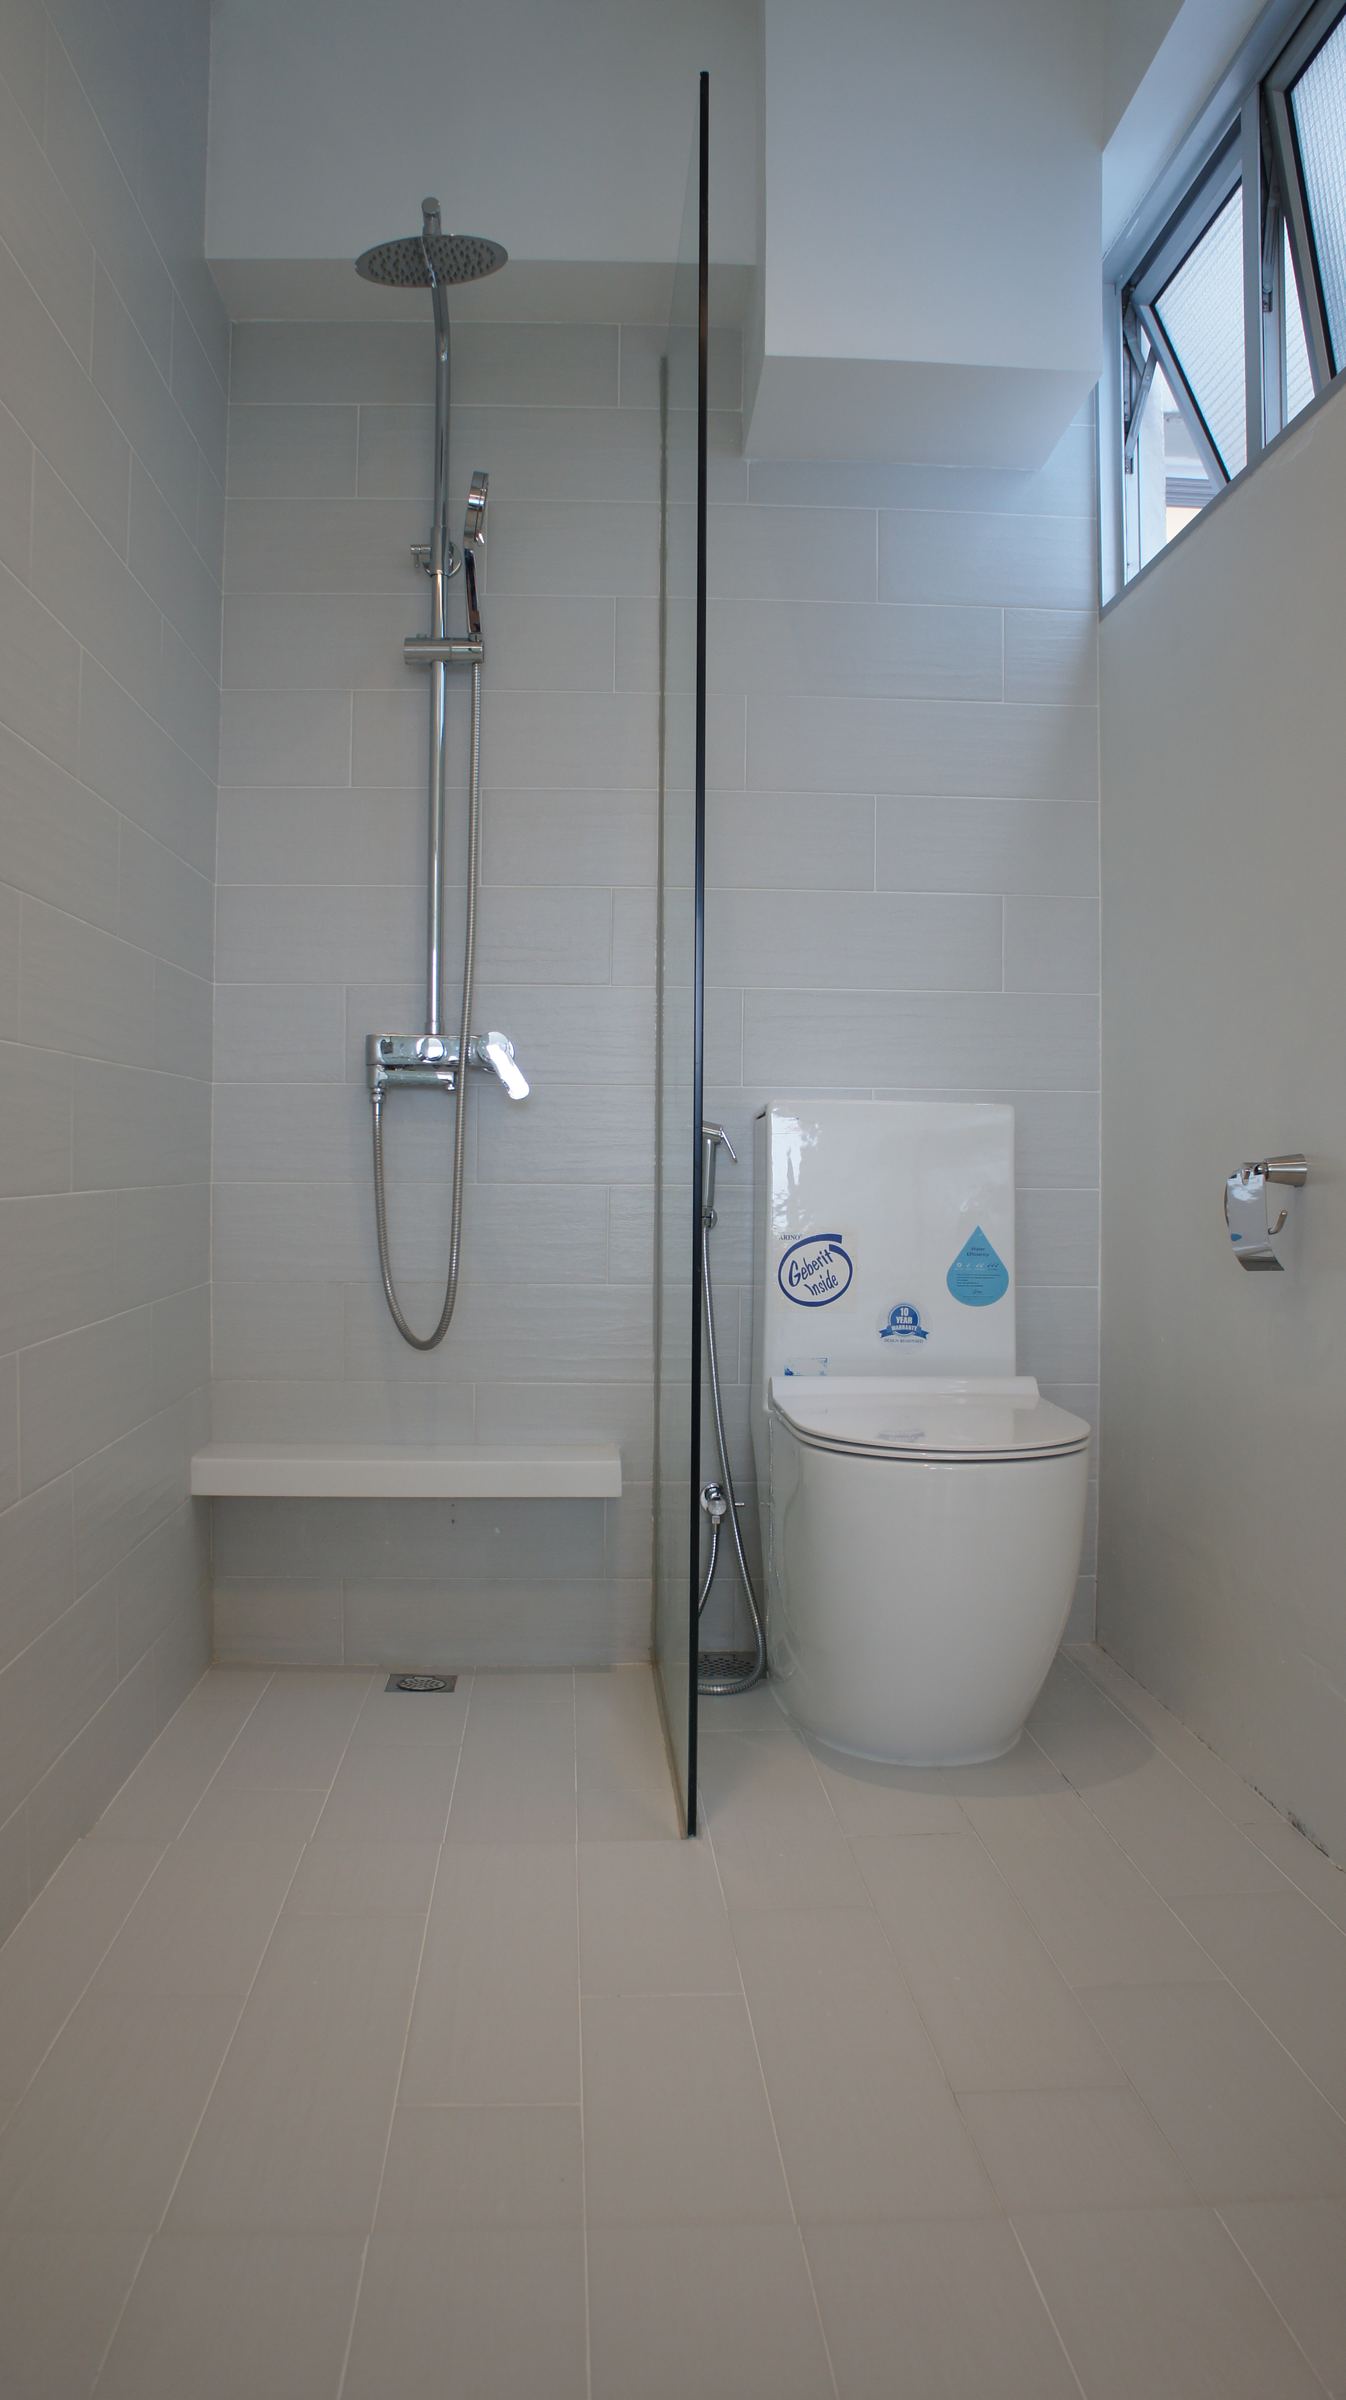
The kitchen is white with pale oak, the strip run behind the upper cabinets so the splashback glows and the counter stays free of glare. The wardrobes light up inside when opened. Bathrooms are deliberately plain by comparison — white tile, a wall-hung vanity, a mirror lit from behind — because by that point the flat has made its argument and a bathroom only needs to work.