
HDB | 5-room flat | Pasir Ris
Pasir Ris — 5-Room HDB
A 5-room flat worked in three materials — a concrete counter cantilevered off its column, timber slat screens that divide without closing, and a custom expanded-mesh gate in place of the usual grille.
Full renovation · Carpentry
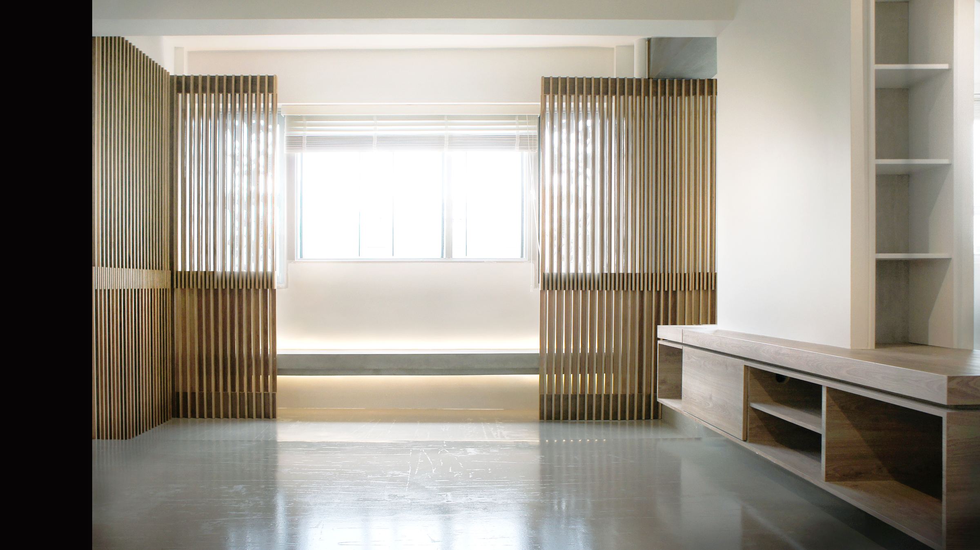
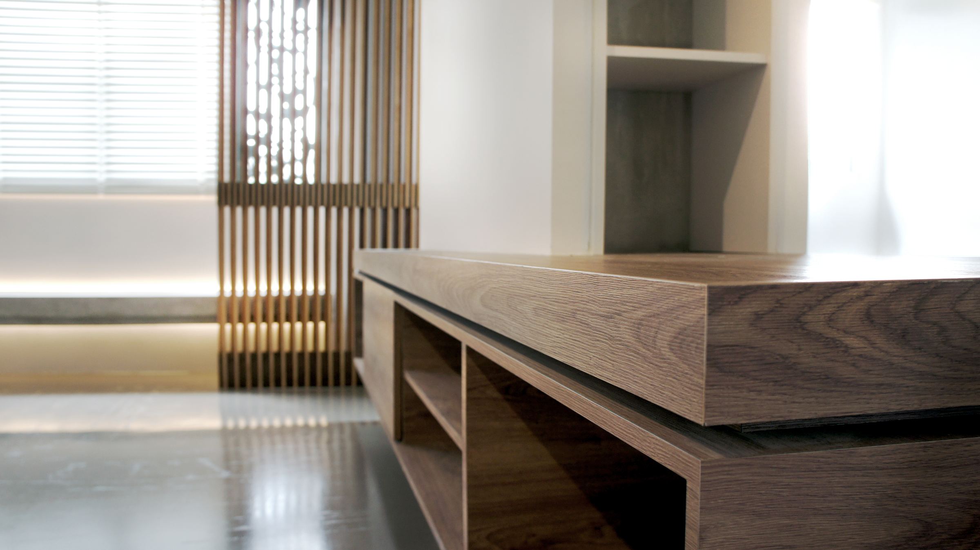
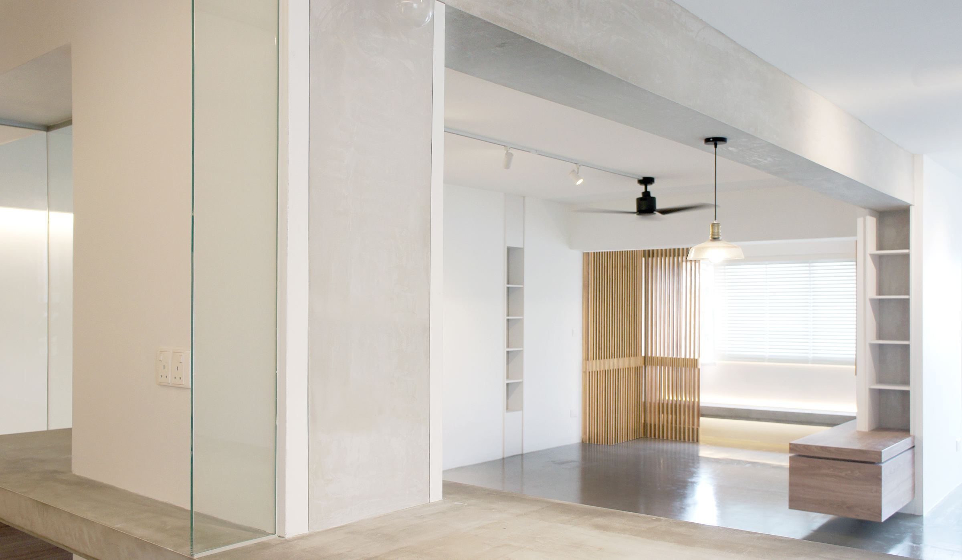
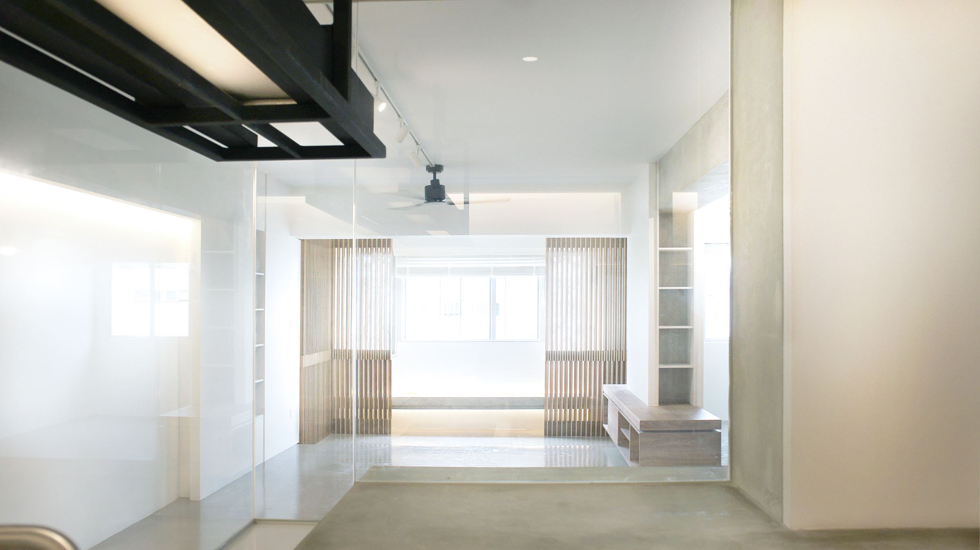
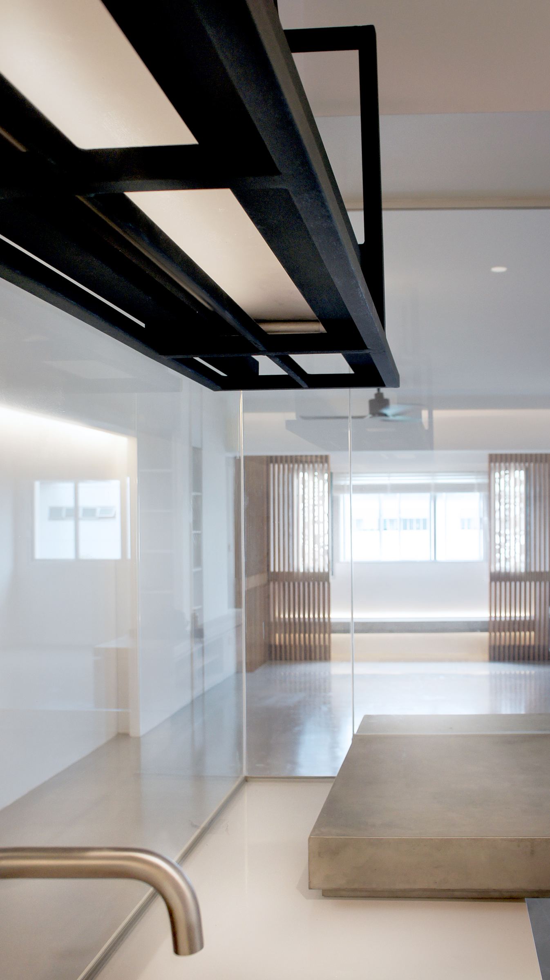
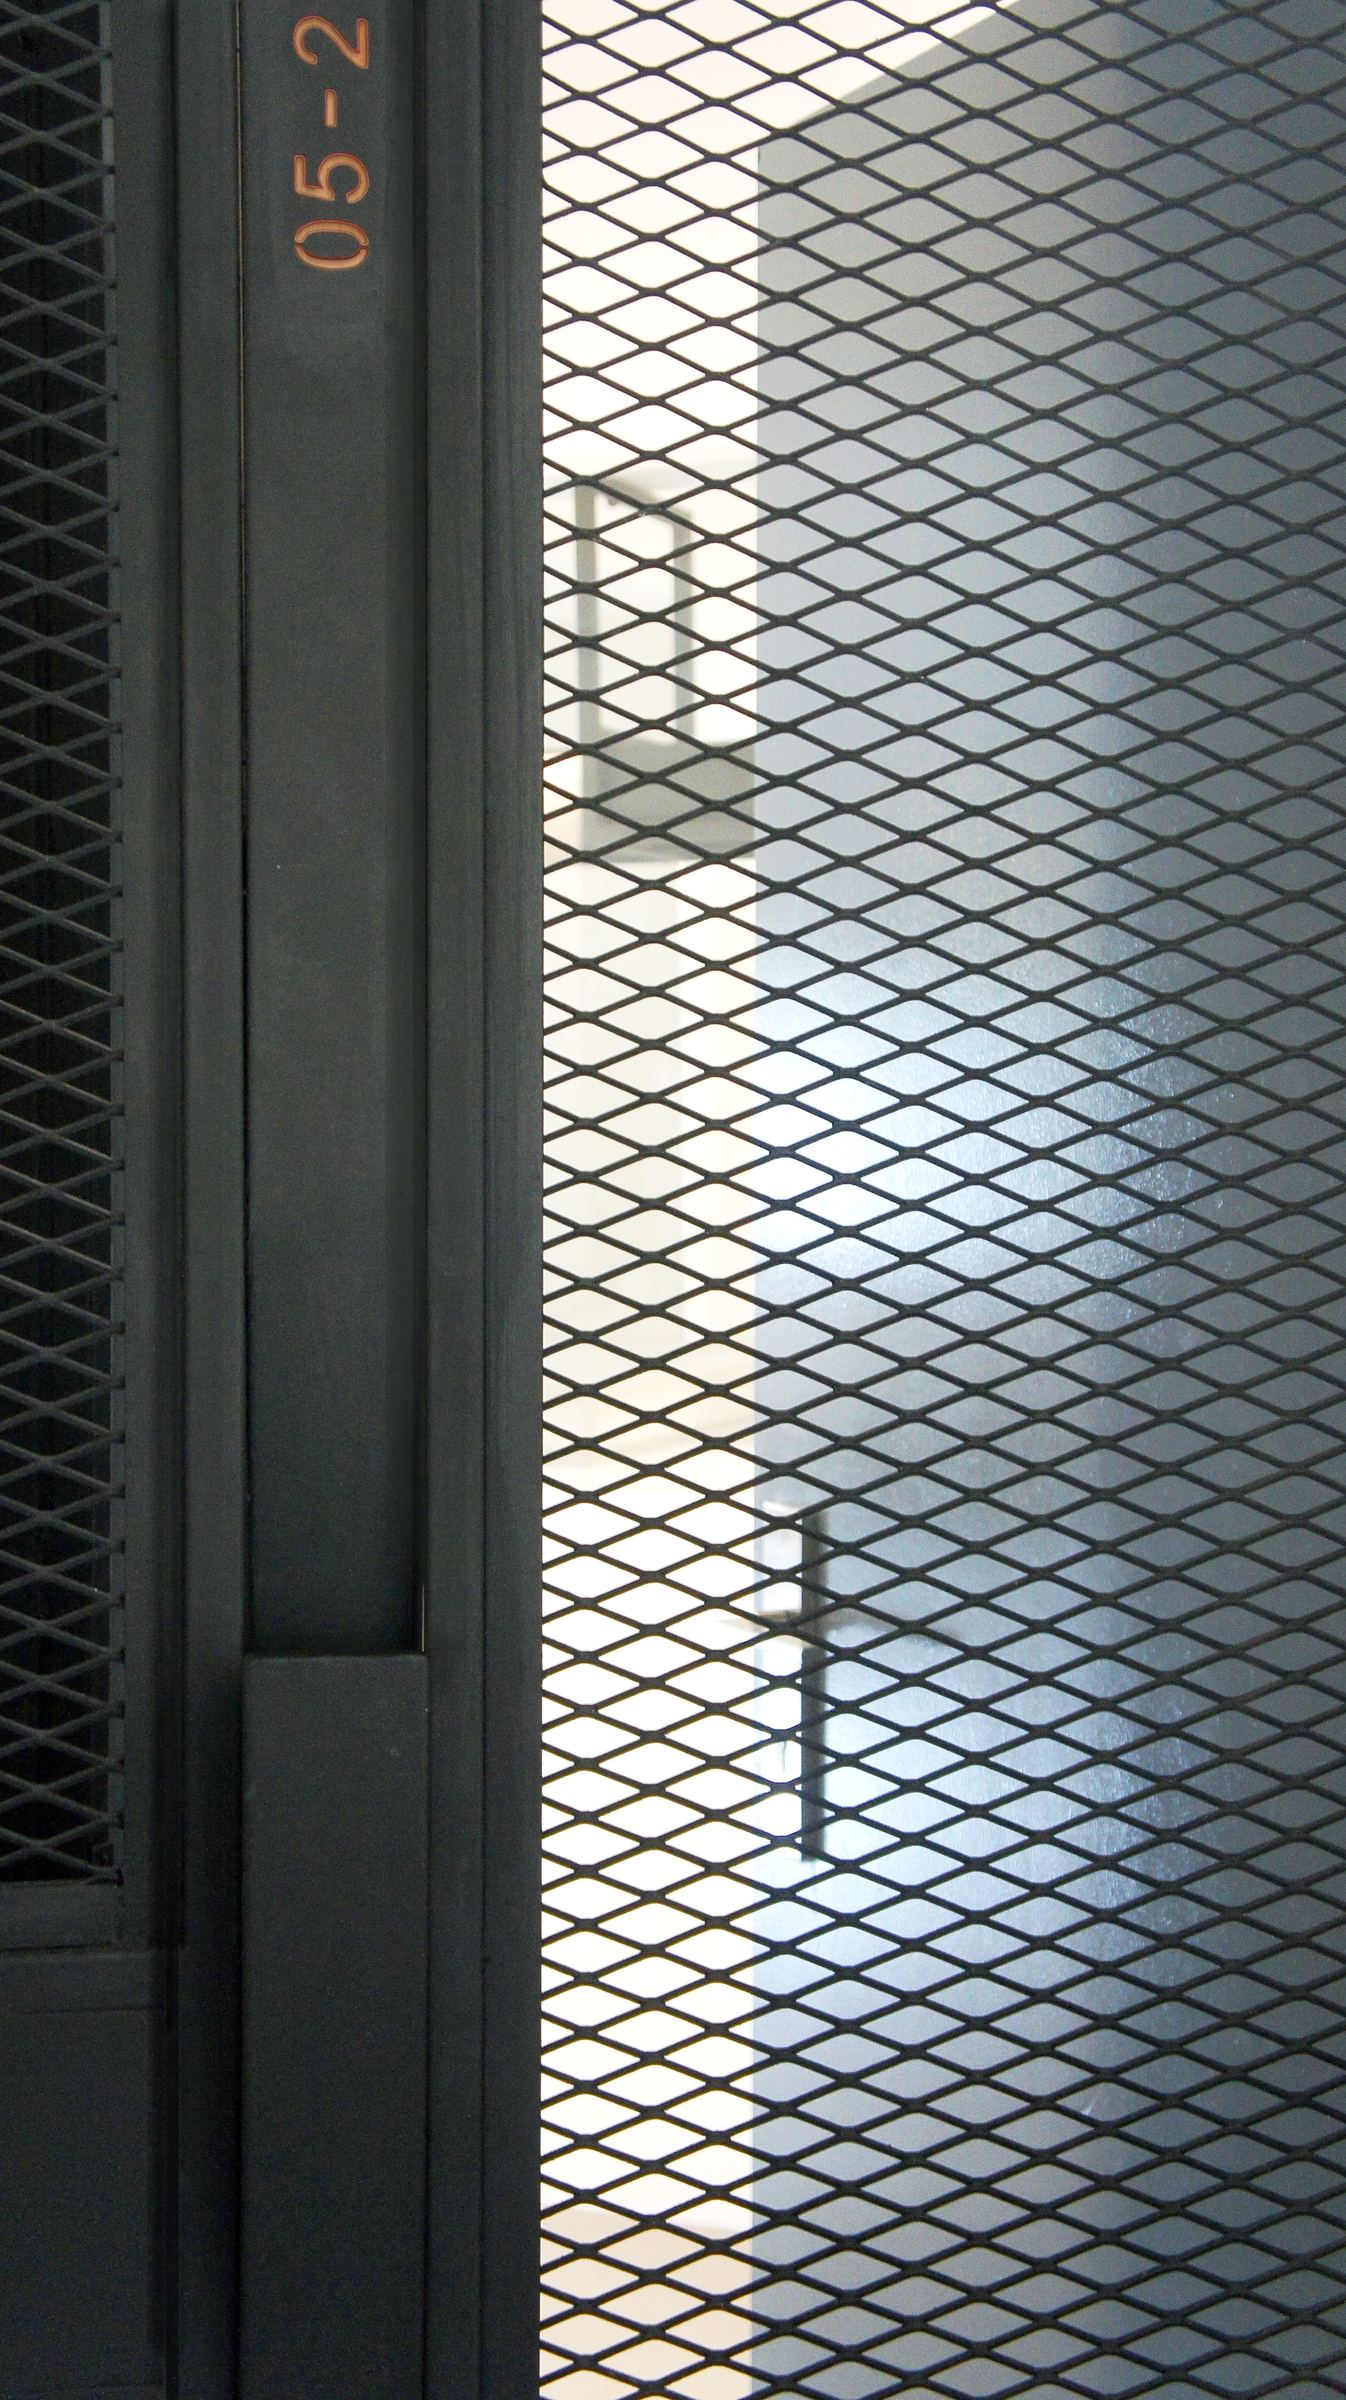
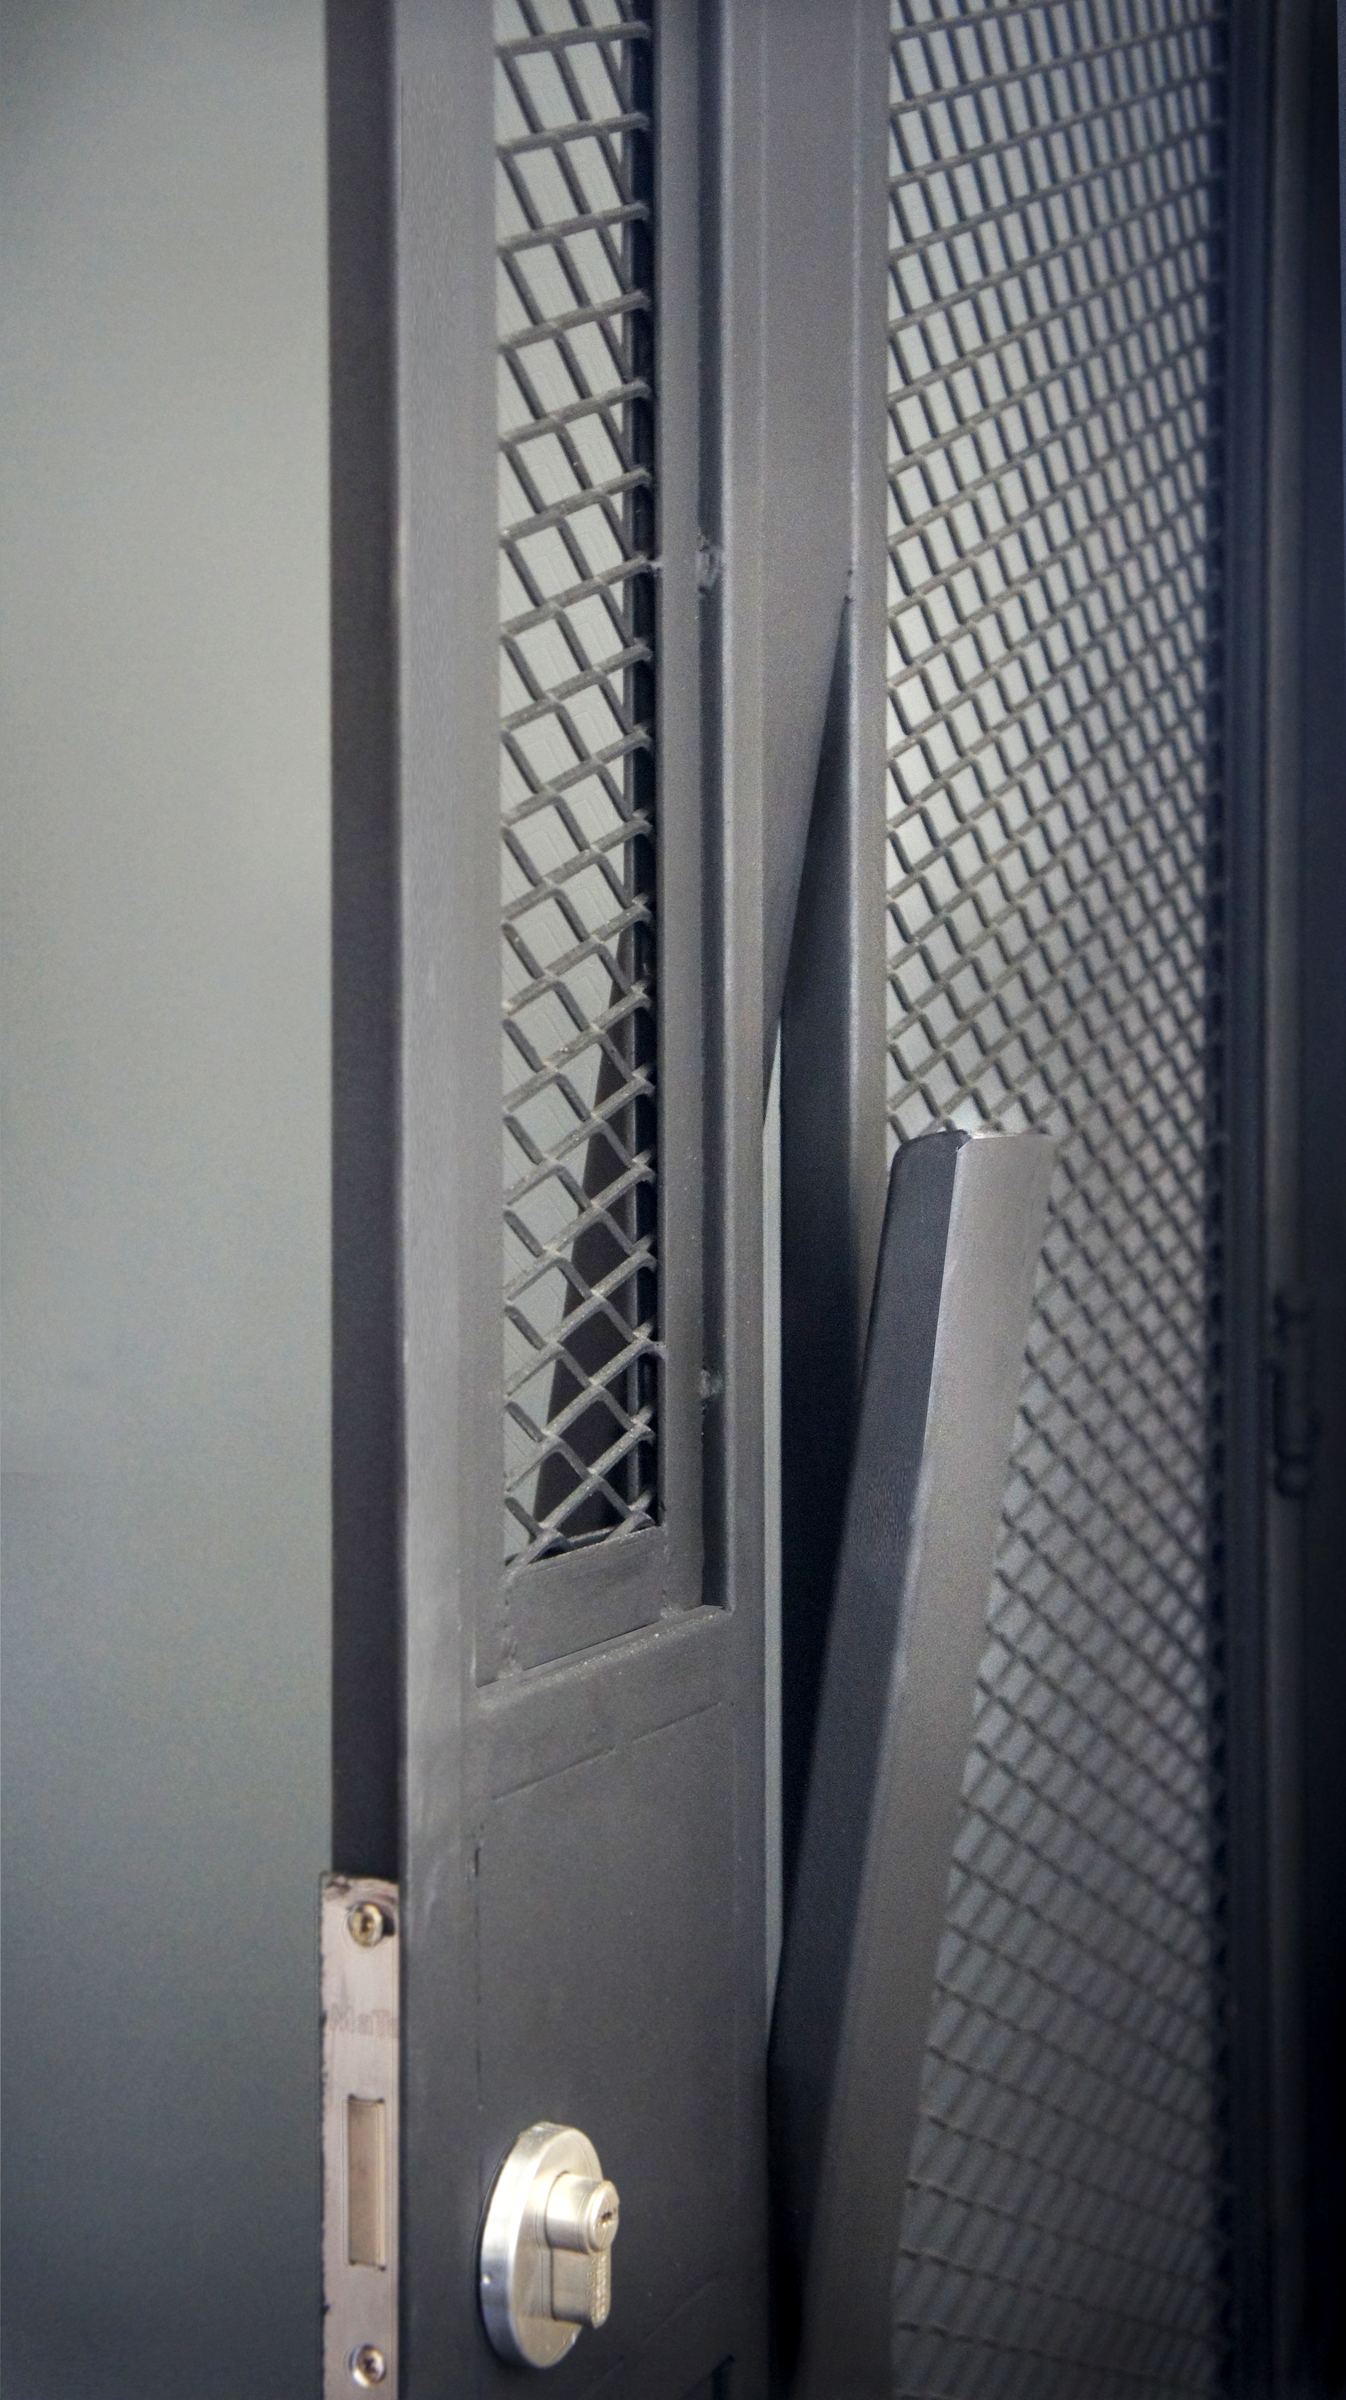
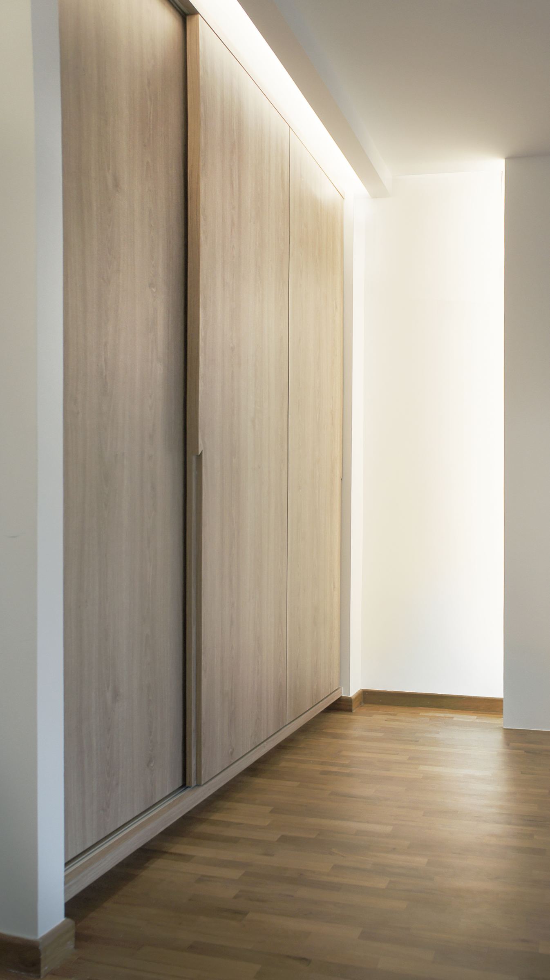
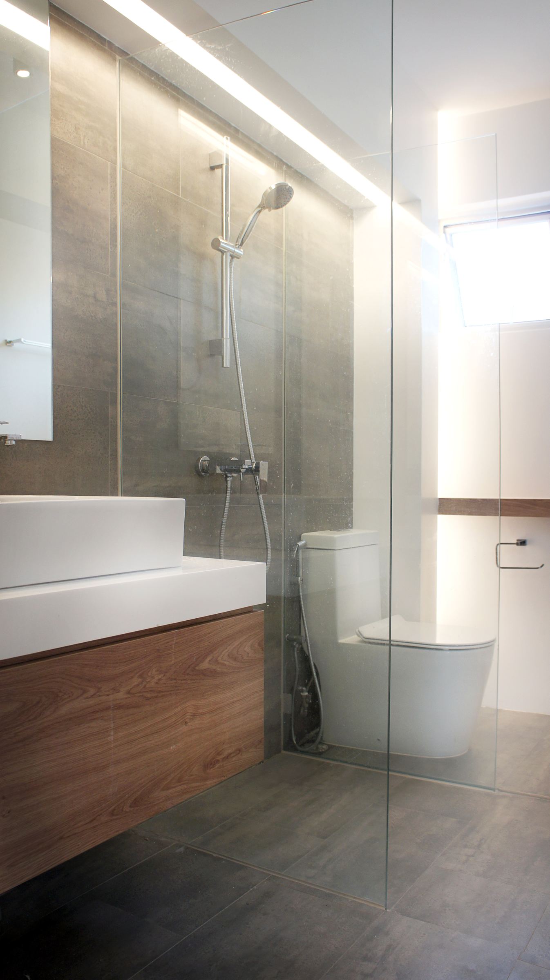
Three materials carry this flat and nothing else does much: polished concrete underfoot through the living areas, timber in two tones for the carpentry, and blackened steel for anything that hangs. Keeping the palette this short is a discipline rather than a saving. With so few materials, every junction between them is visible, so each one has to be drawn properly before anybody starts building.
The living area is divided by timber slat screens rather than walls. Vertical battens at a fixed spacing let light and air through while still marking where one part of the flat ends and the next begins — which matters in a 5-room, where closing anything off makes the whole plan feel narrow. The window bench behind them is lit from underneath, so in the evening the screens read as silhouettes against a glow rather than as a dark barrier.
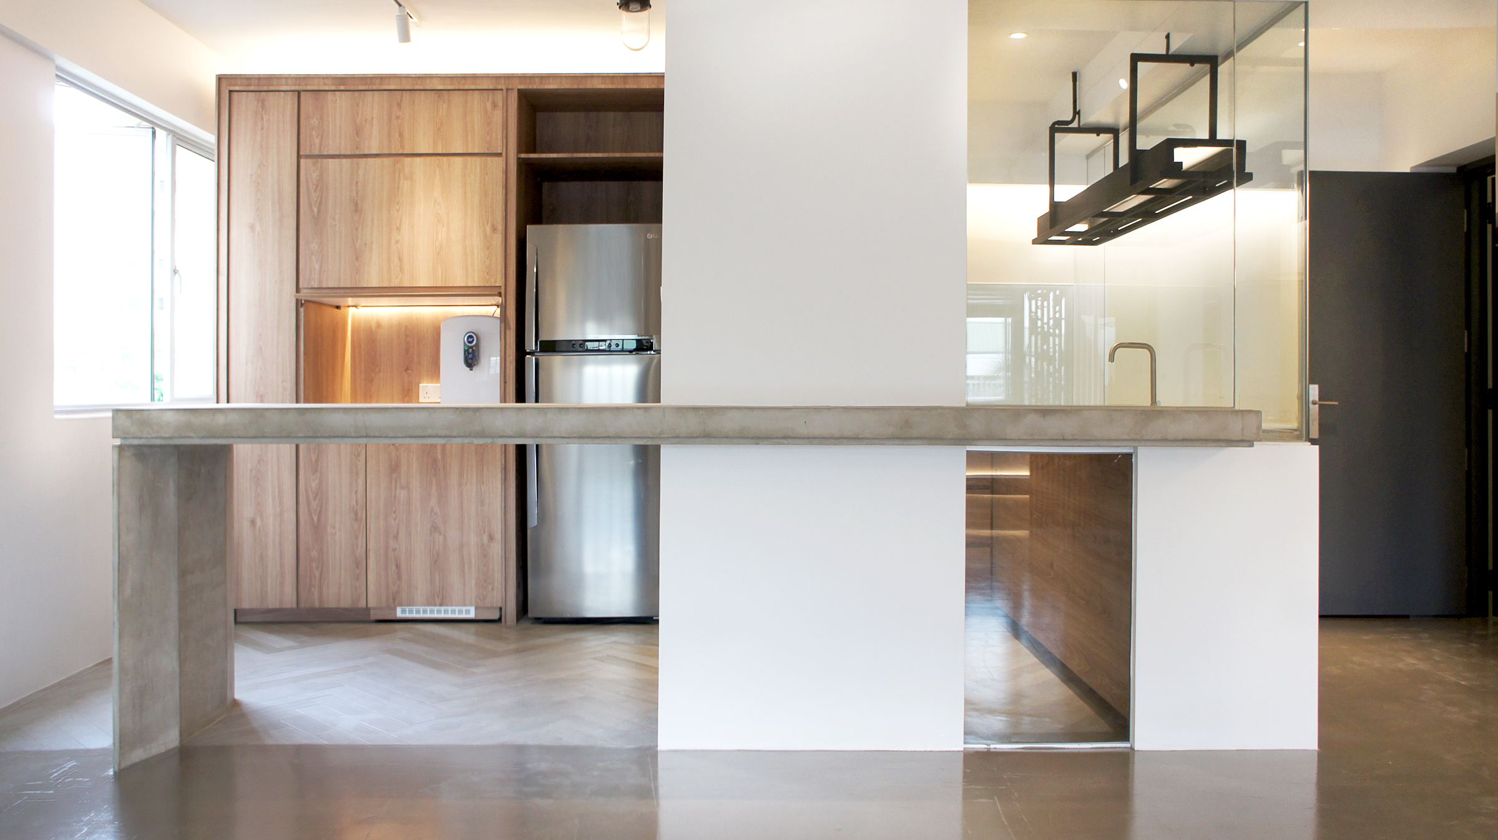
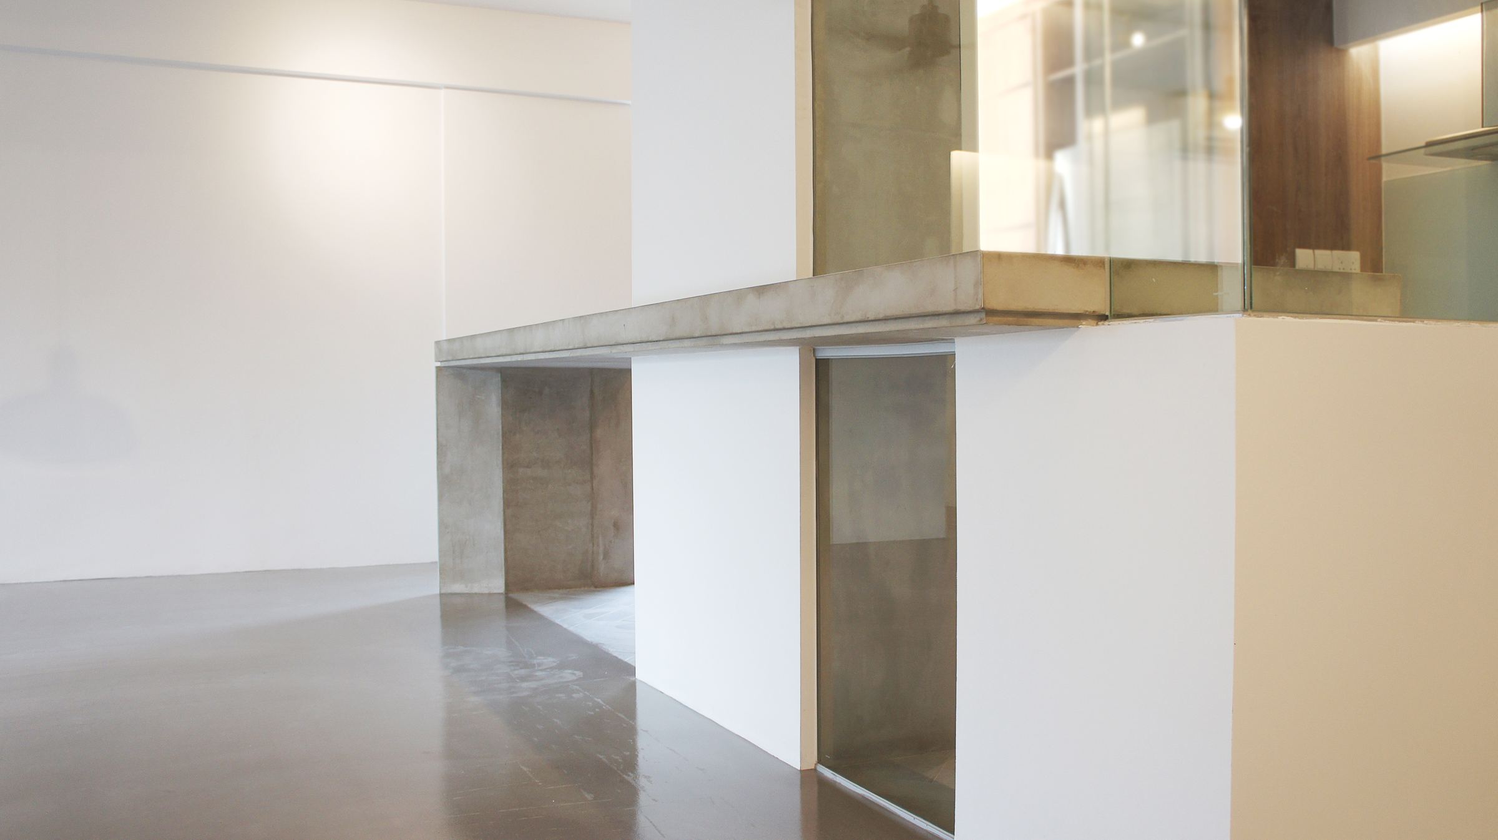
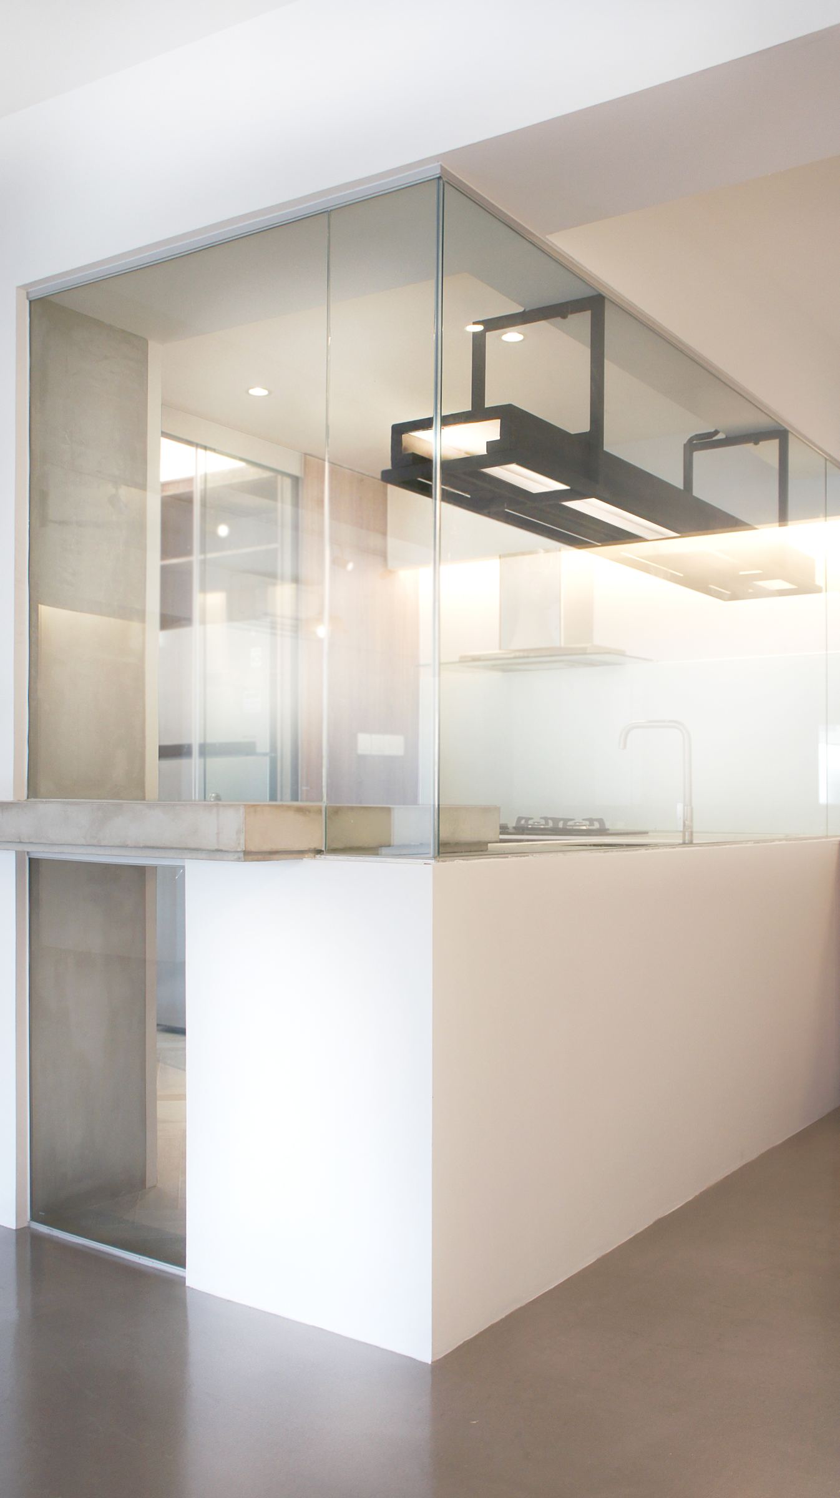
The kitchen counter is concrete, cantilevered off a single column so the slab sits clear of the floor instead of resting on cabinets. Above it hangs a blackened steel rack, a welded open frame carrying the lighting and the extract and built as one piece, so the ceiling stays free of boxing. The glass splashback behind it is a single pane with no joints — the sort of detail that only works if the wall behind was made flat first.
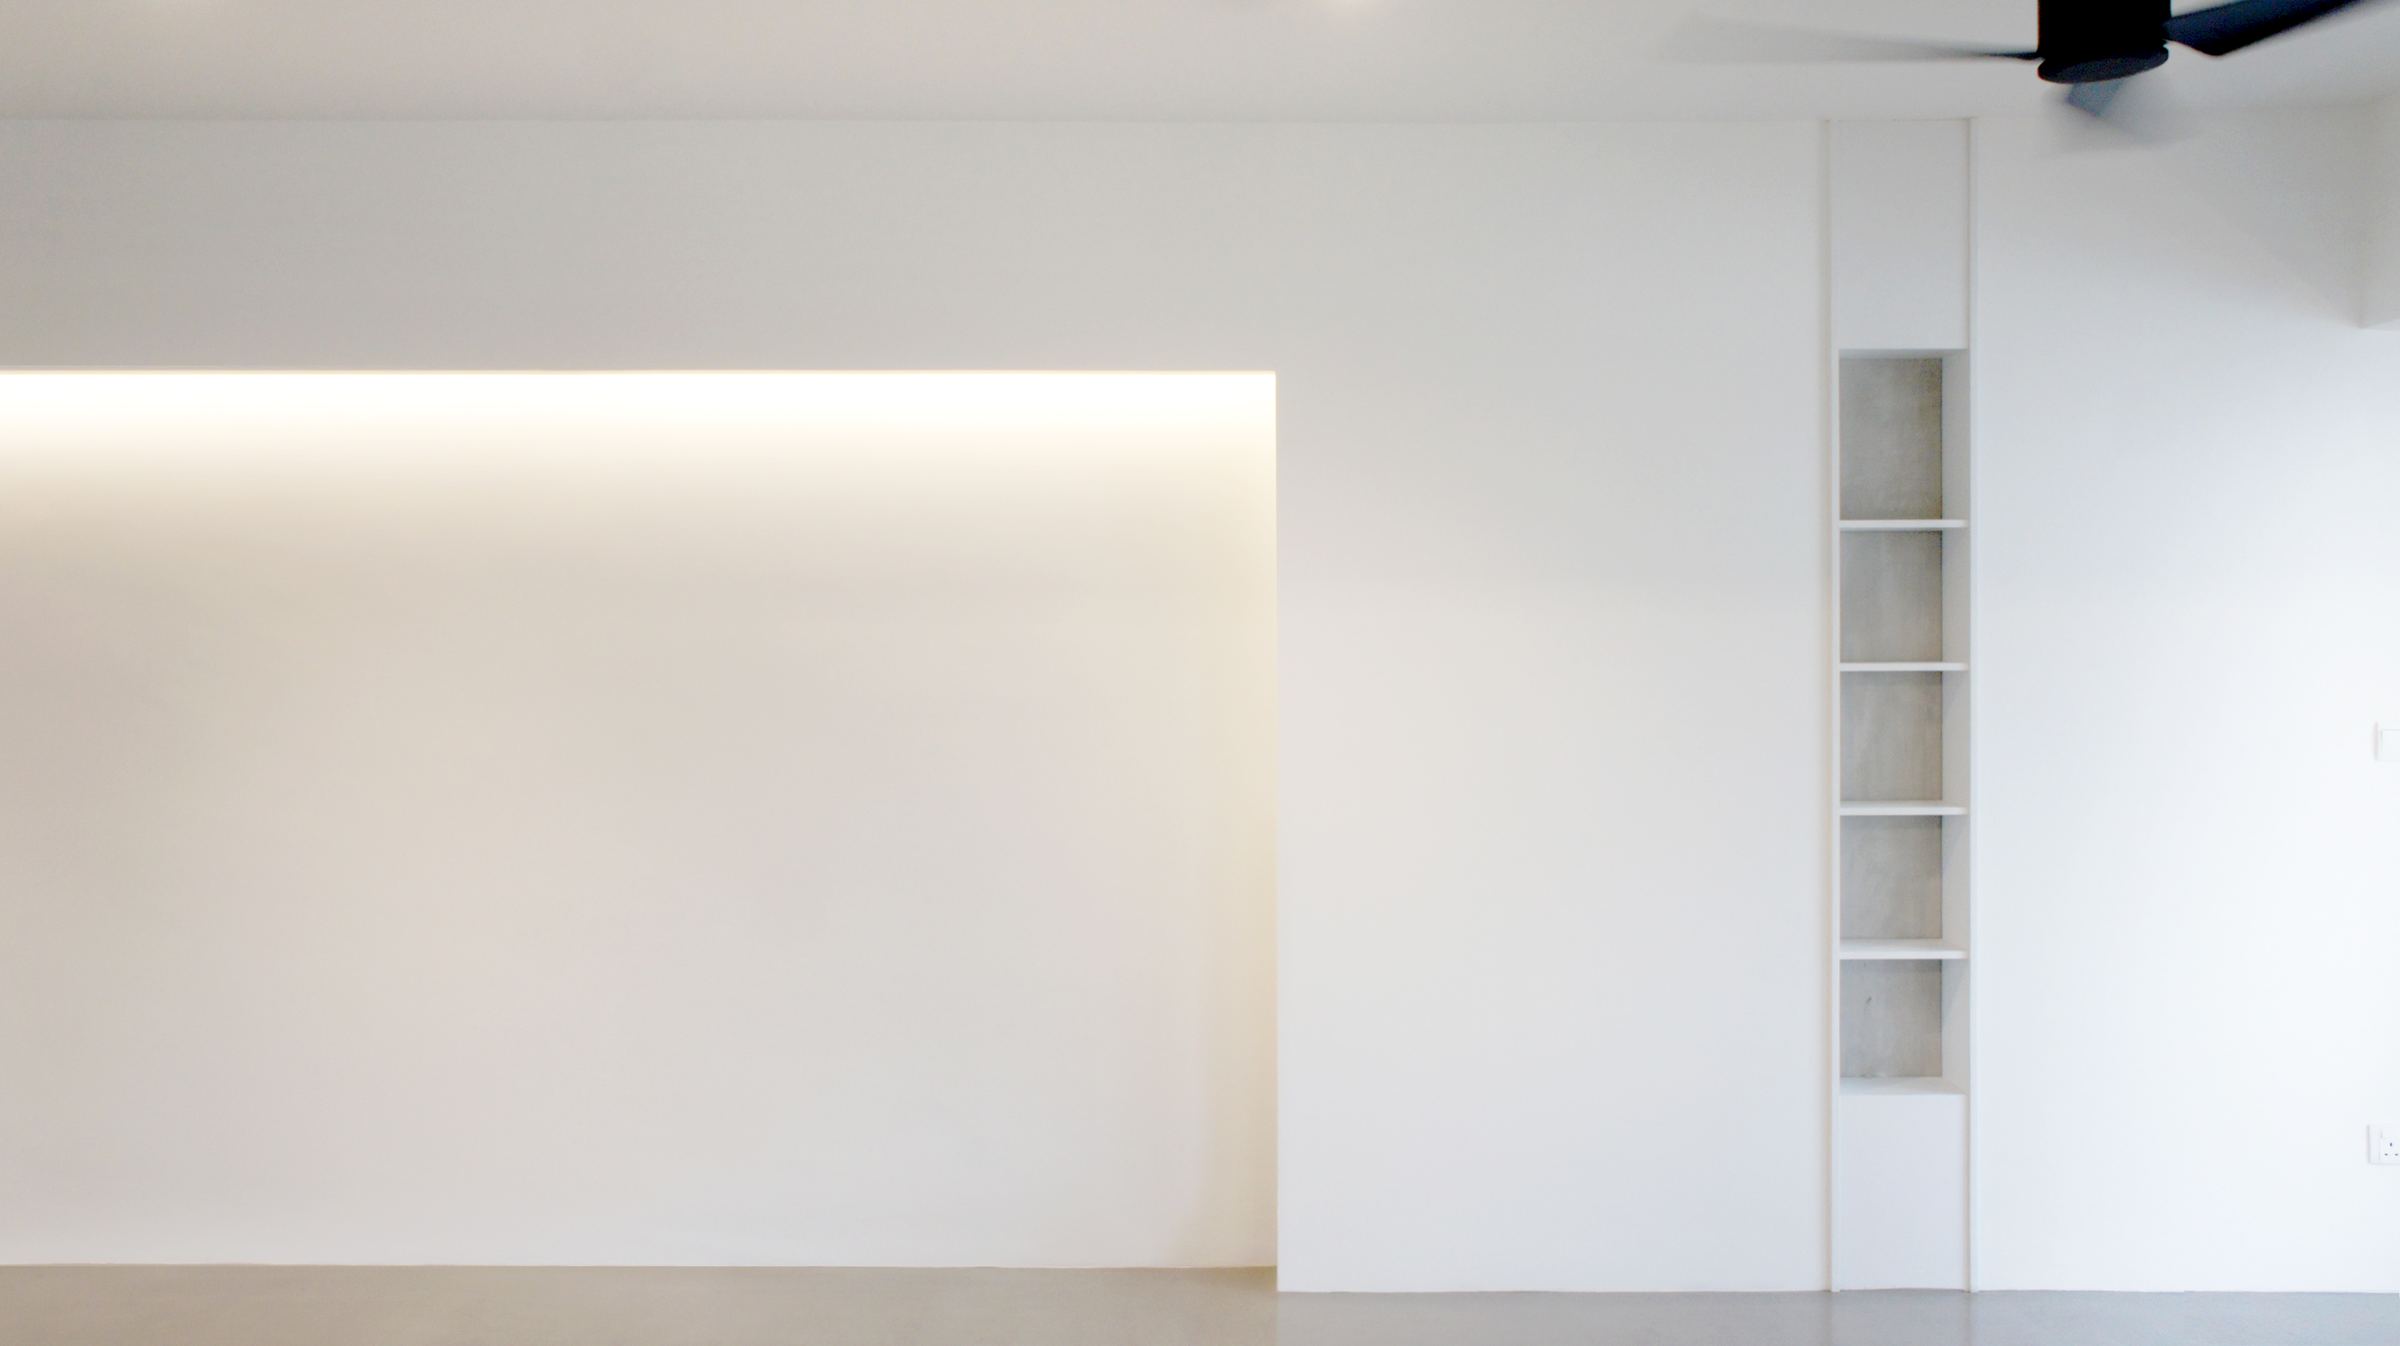
Two smaller things set the tone. The entrance has a custom gate in dark expanded metal mesh, replacing the standard grille that comes with almost every flat in Singapore; it costs more and it is the first thing any visitor touches. And the long living room wall is left almost bare — one lit recess, one slot of shelving, nothing else. In a flat where the screens and the rack are doing the talking, one wall had to stay quiet.