
HDB | 5-room flat | Toa Payoh
Toa Payoh — 5-Room HDB
A 5-room flat opened up end to end — the non-structural walls taken out, one pale tile from the entrance to the back, and the lighting buried in the ceiling so the front of the flat reads as a single room.
Full renovation · Carpentry
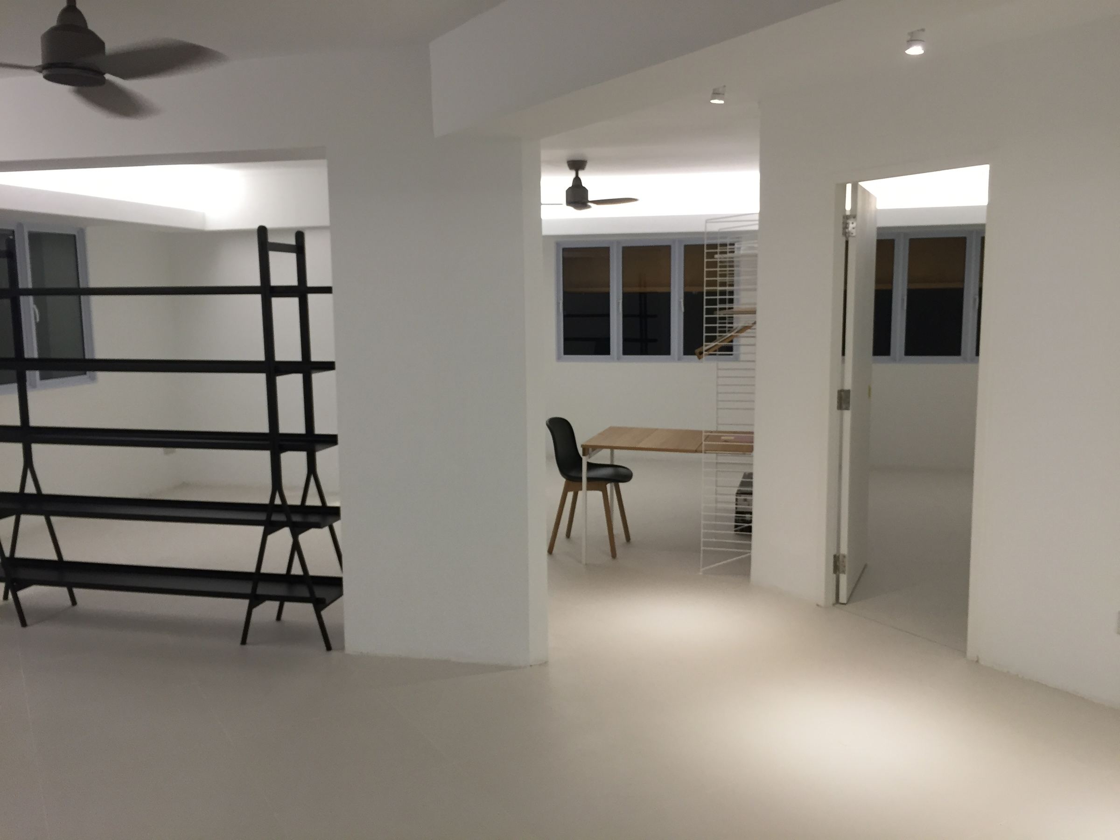
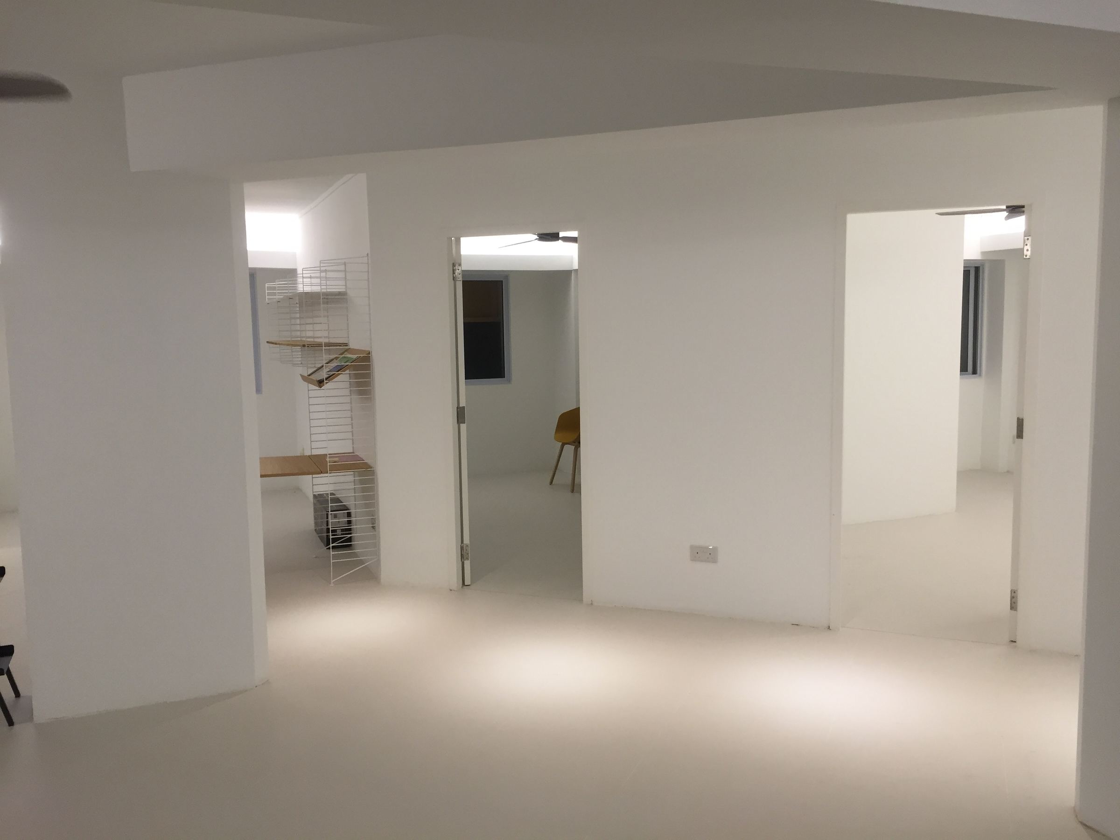
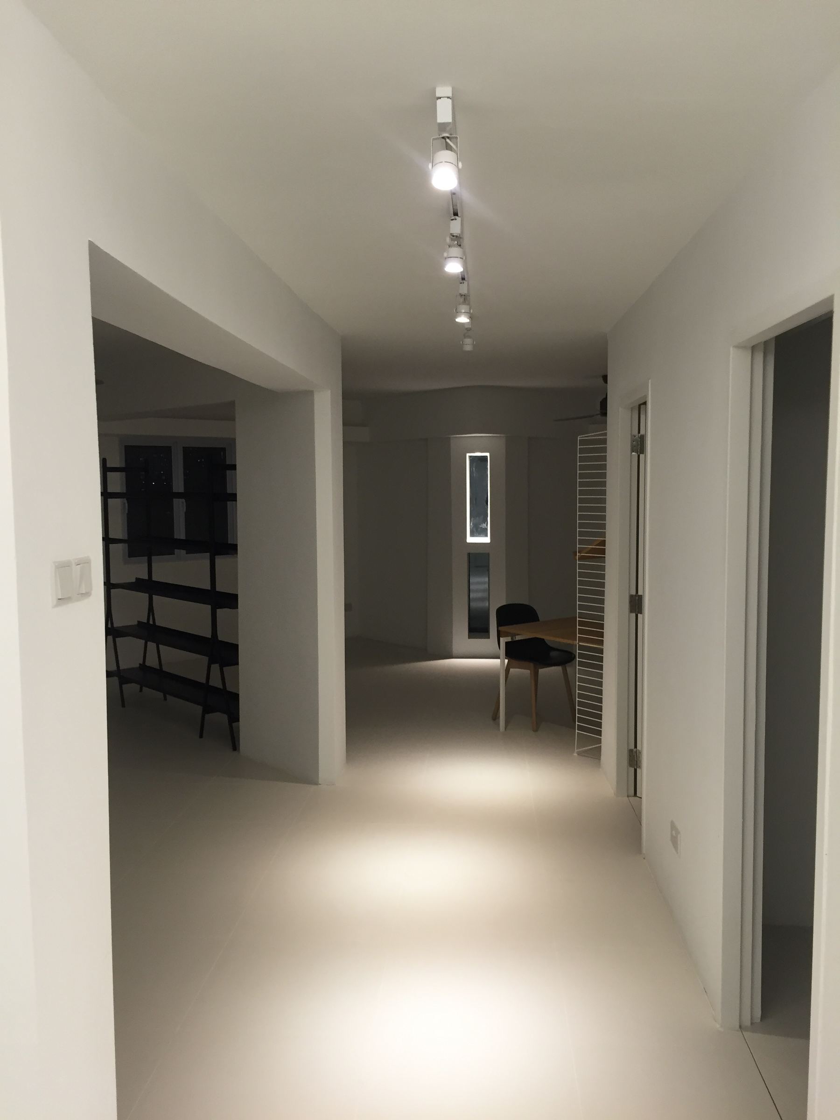
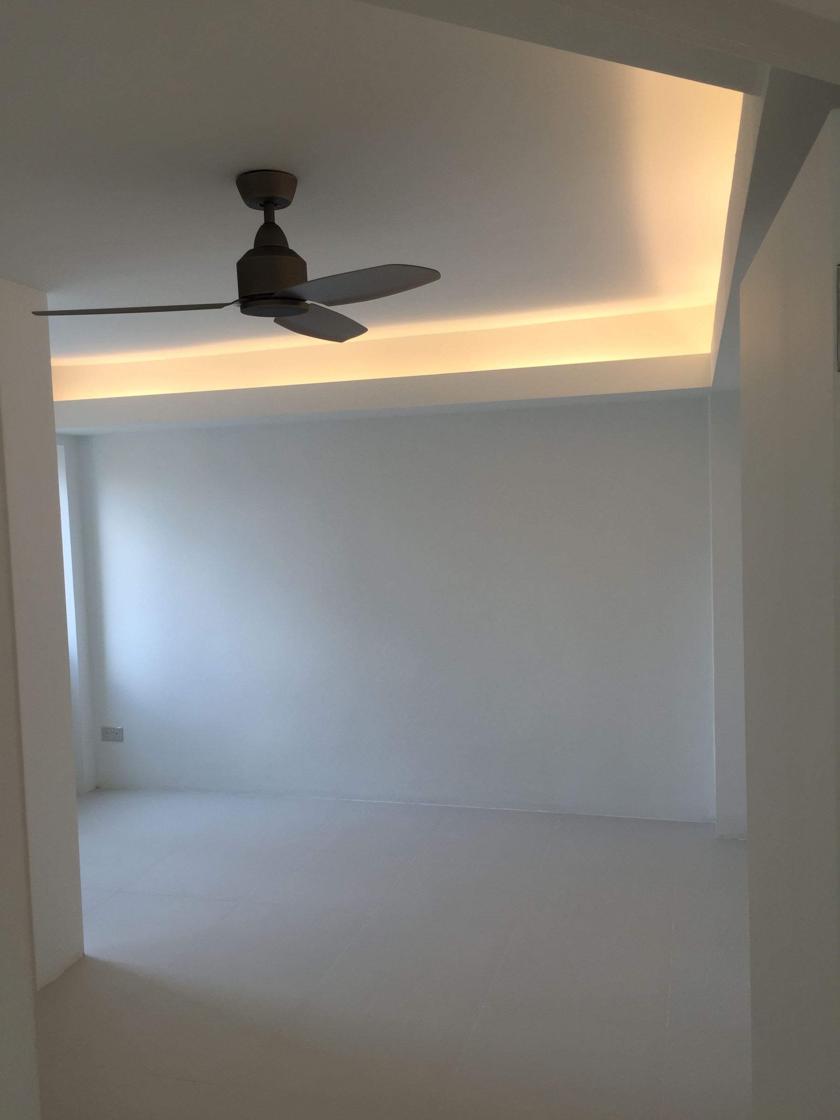
The original plan cut the front of the house into a living room, a dining room and a passage between them. Structural walls in an HDB flat are not negotiable, so the ones that had to stay were squared off and widened into clean openings, and everything non-structural came out. What is left reads as one room that happens to have a few thick piers in it. The floor runs as a single pale tile from the entrance through to the back, which does more for the sense of space than any amount of white paint.
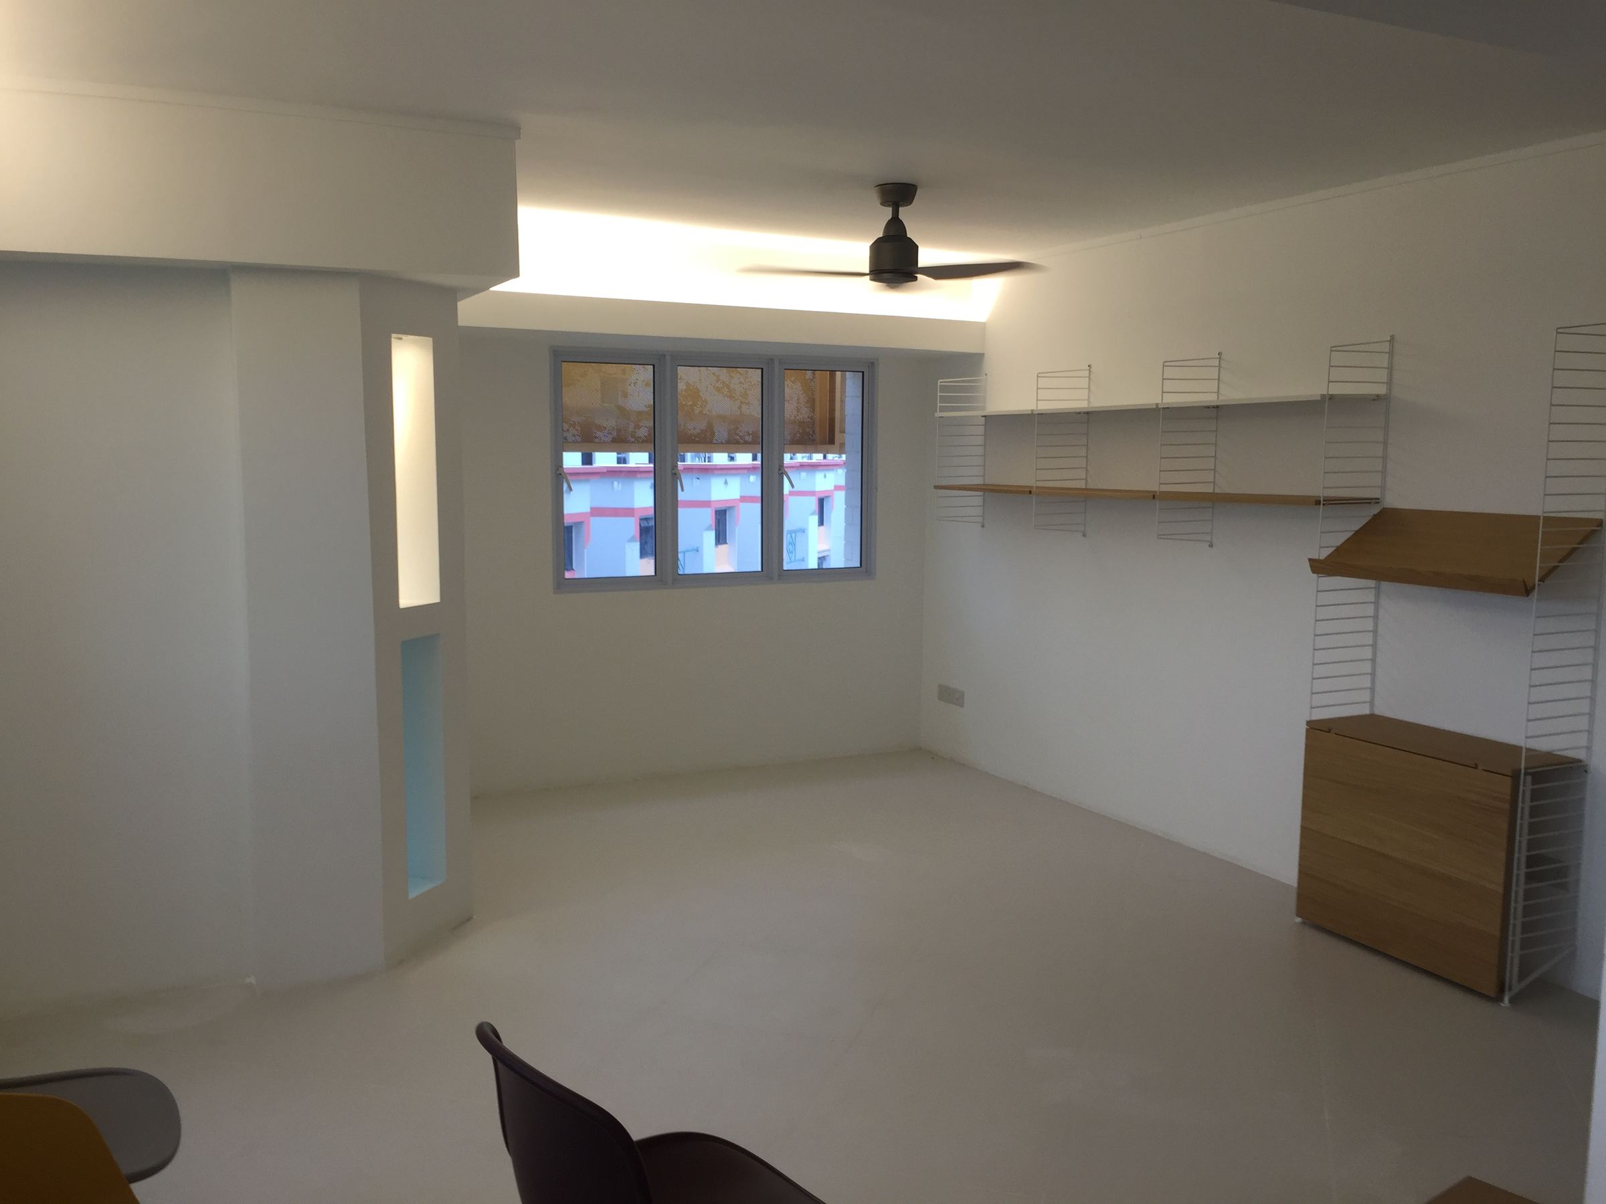
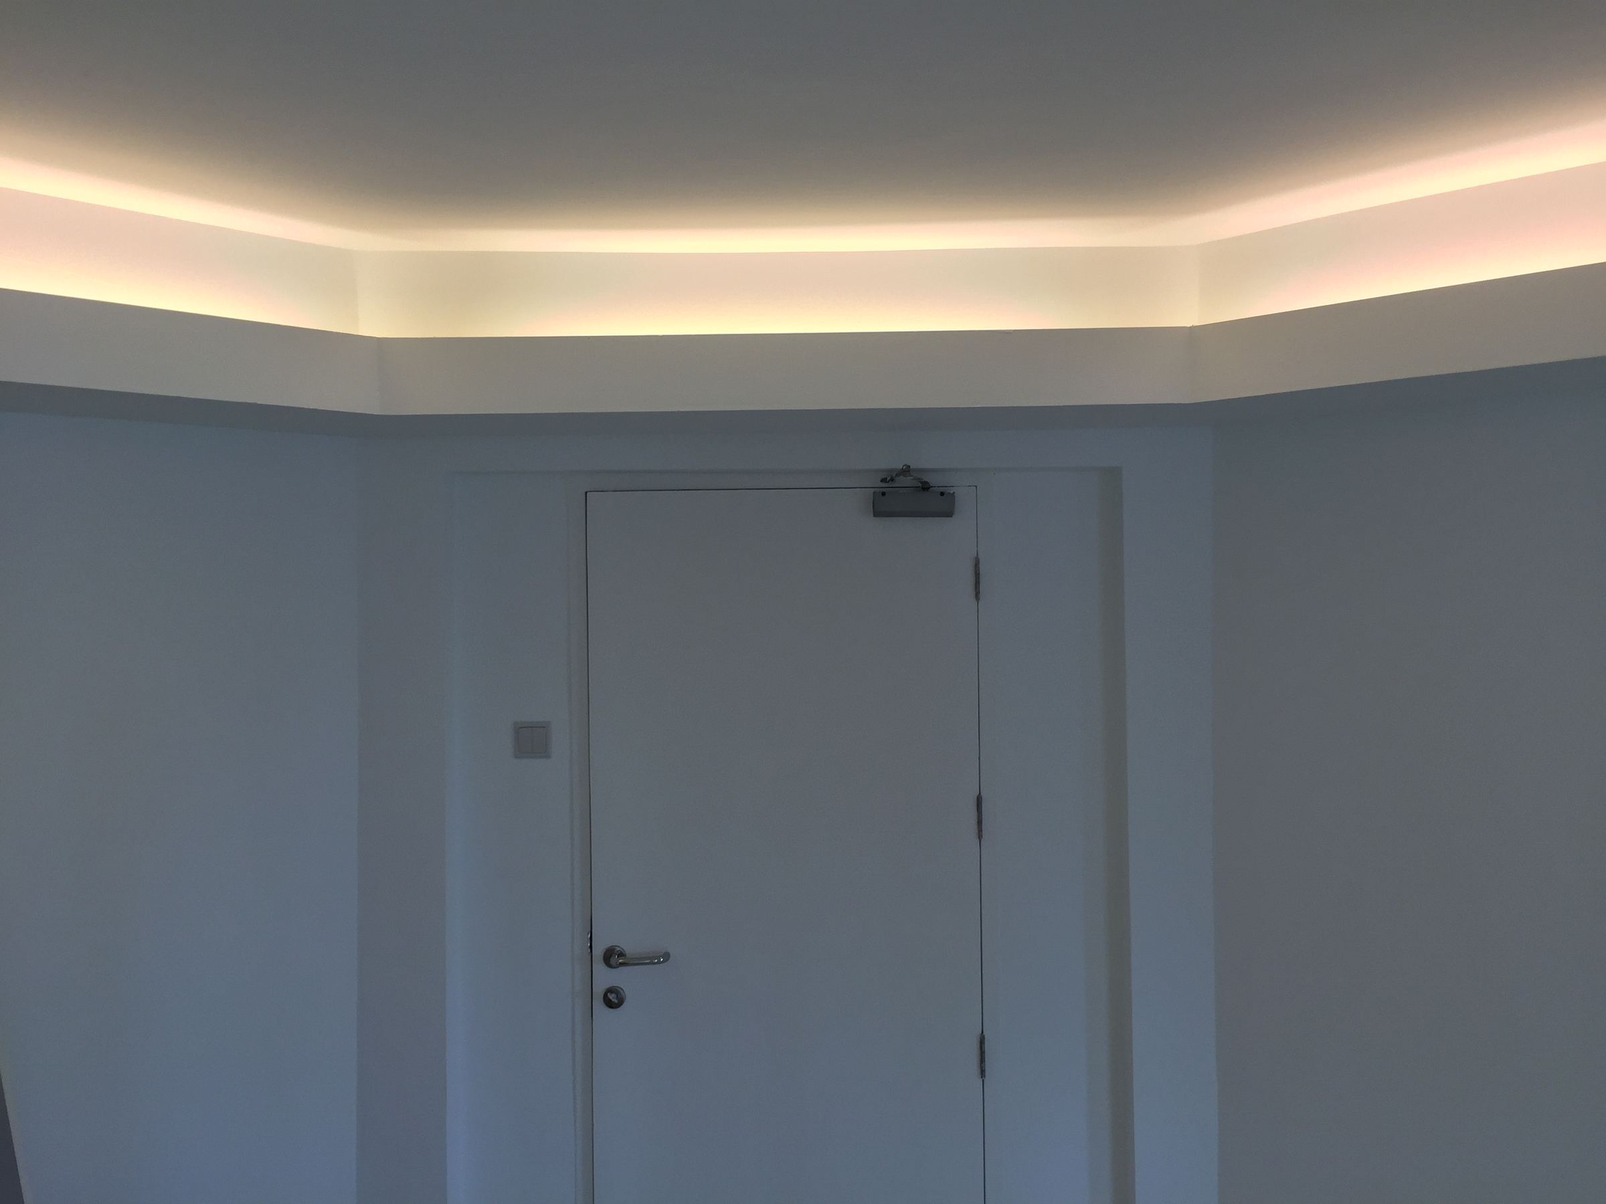
Almost all the lighting is hidden. A cove runs around the ceiling perimeter — an L-box built in partition board with an LED strip tucked behind the lip — so light washes up the wall instead of glaring down from the middle of the room. Downlights and surface-mounted spots do the rest, aimed at the places that actually need them: the corridor, the dining table, the kitchen counter. There is no central ceiling light anywhere in the flat.
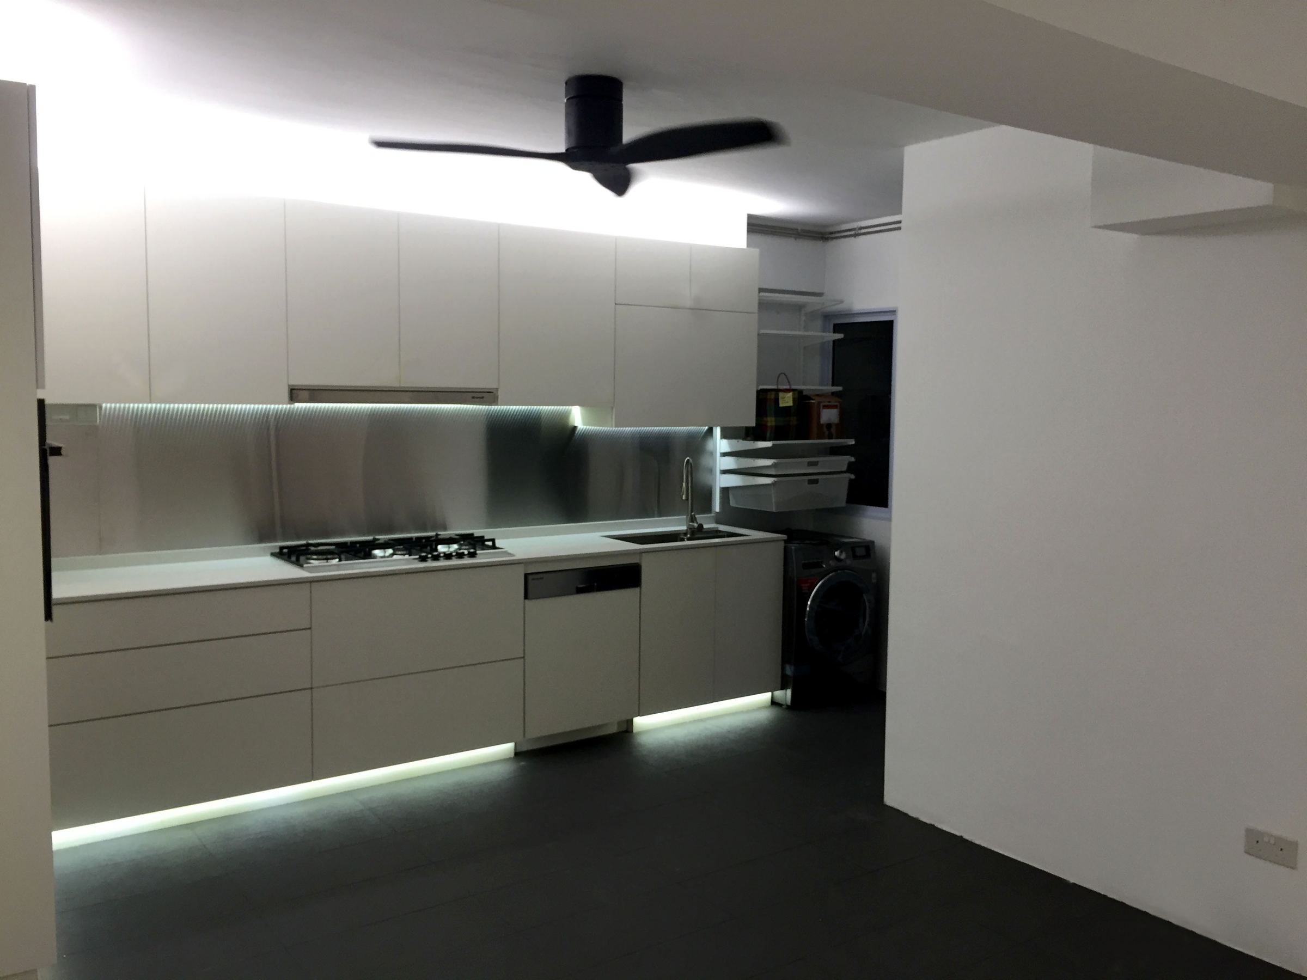
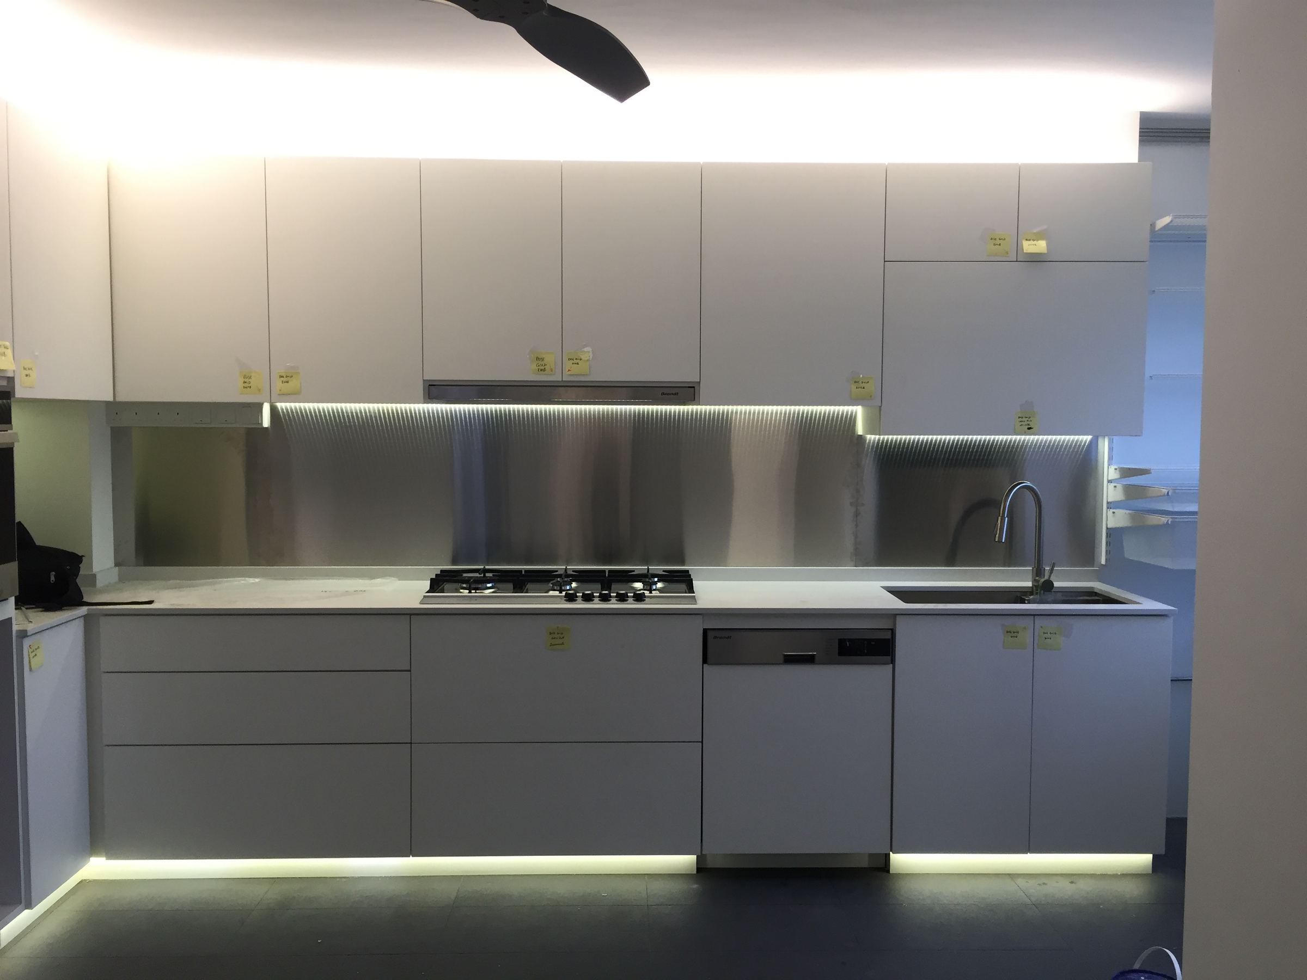
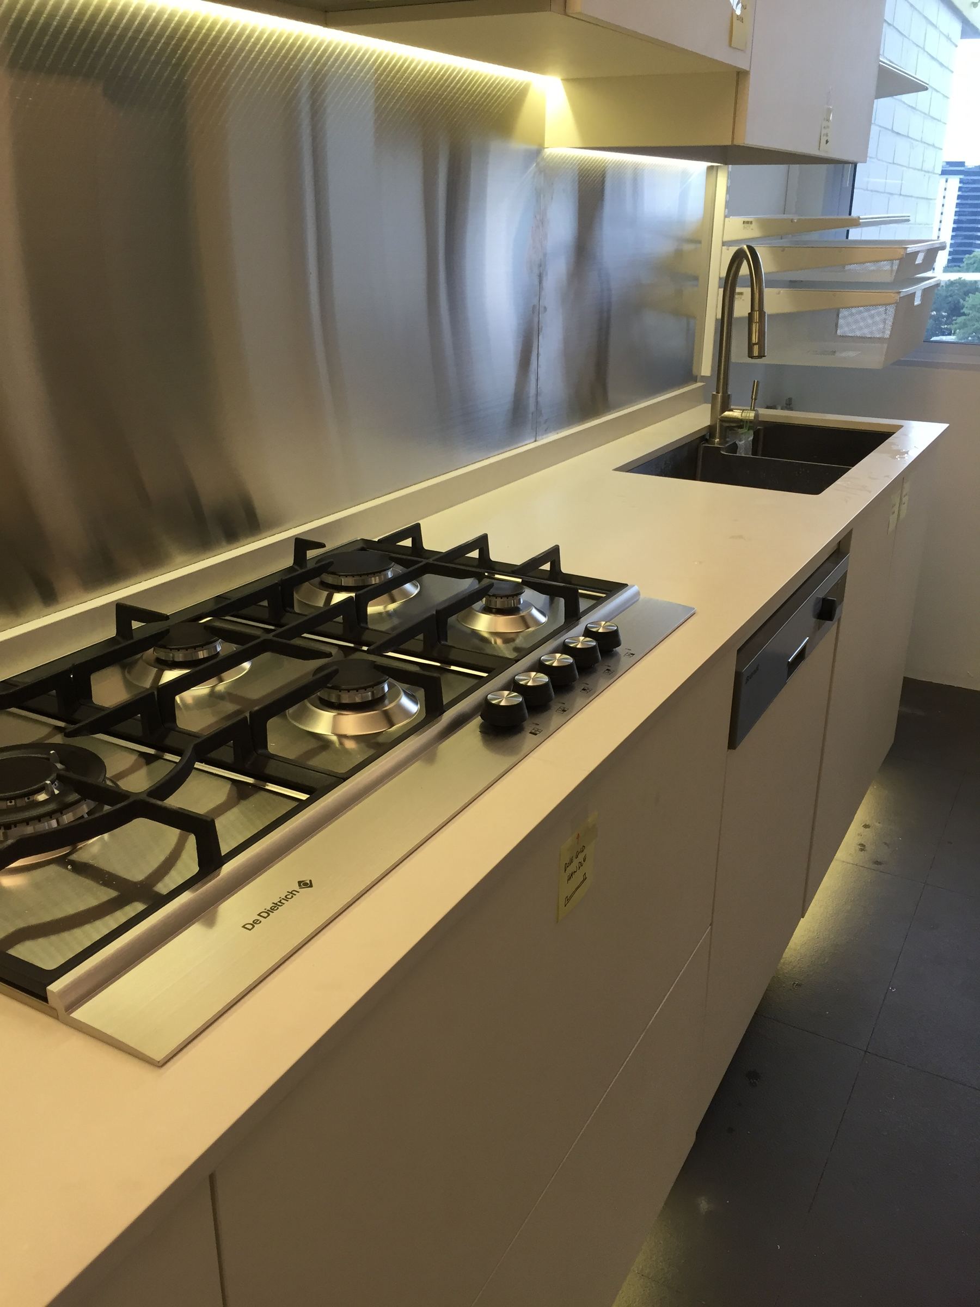
The kitchen is one white handleless run with a full stainless steel splashback. It wipes clean, and behind a gas hob it takes the heat and the oil without the staining that eventually gets into tile grout. LED strips sit under the wall cabinets and again at the plinth, so the counter is properly lit for cooking and the floor gets a soft wash at night. Hood, hob, oven and dishwasher are all built in flush, with the wet work kept to the service yard behind.
Built-in carpentry was kept deliberately light. Instead of lining every wall with full-height cabinets, we used wall-mounted shelving systems on timber shelves — they take books, plants and a fold-down work surface, and they can be shifted or added to later. For a family planning to be here twenty years, that flexibility is worth more than another two metres of laminate.