
Condominium | Penthouse
UE Residence — Penthouse
A two-storey penthouse where the stair, the kitchen and the storage were taken as one piece of work — blackened steel through the void, a concrete-topped island under a full stainless splashback, and every cupboard built flat to the wall.
Full renovation · Carpentry
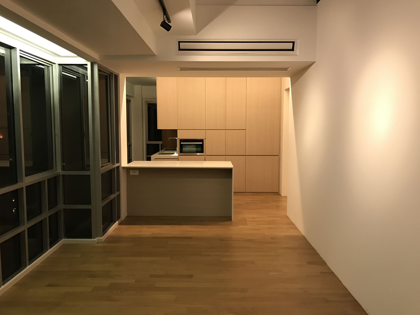
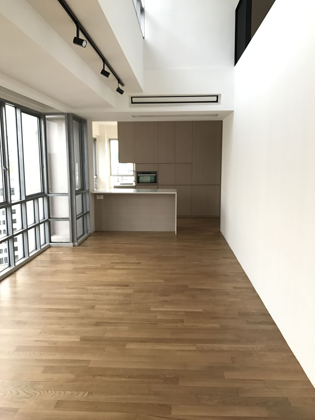
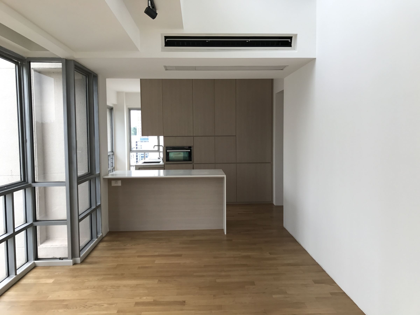
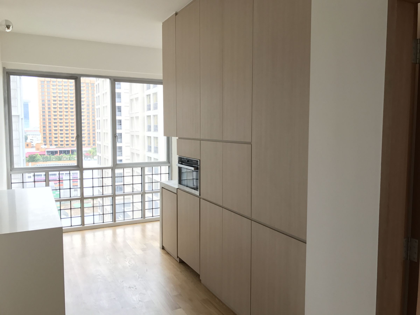
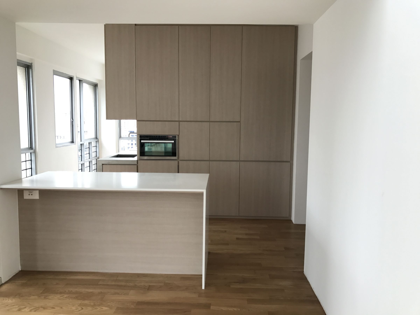
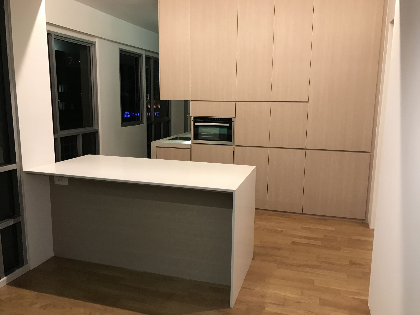
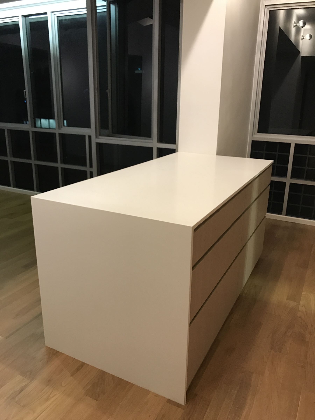
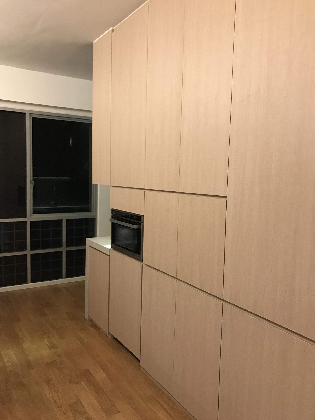
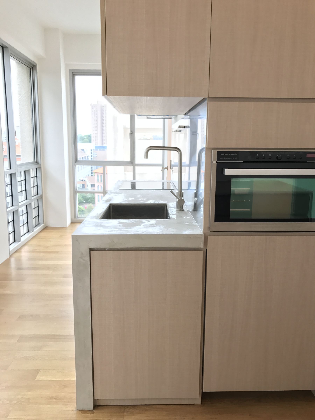
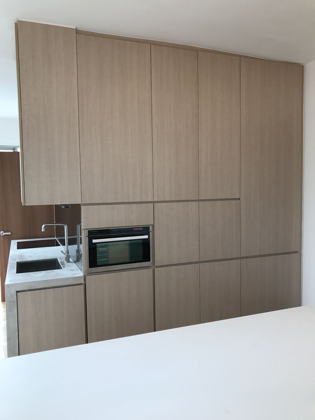
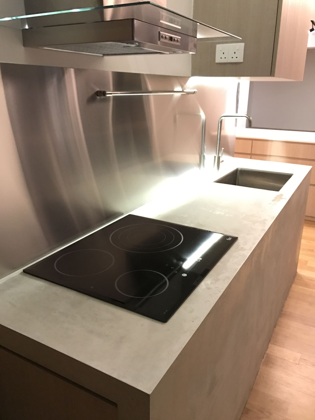
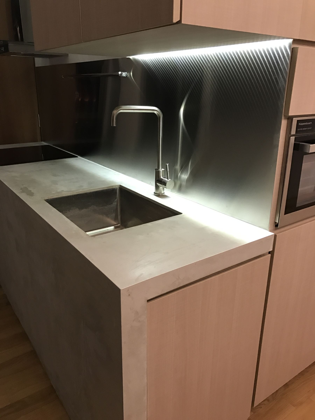
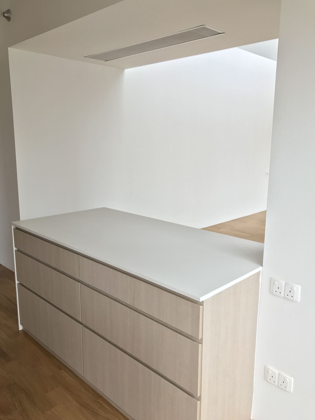
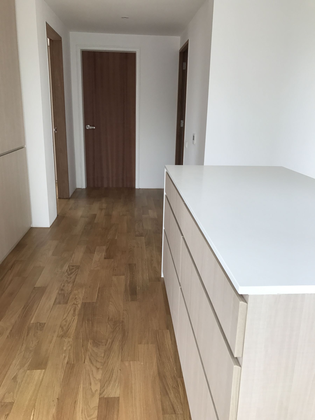
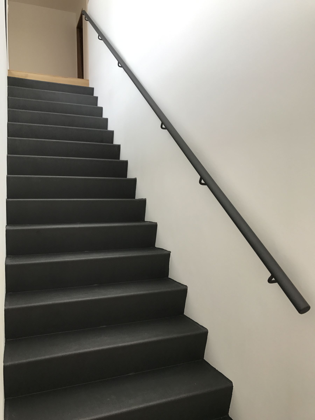
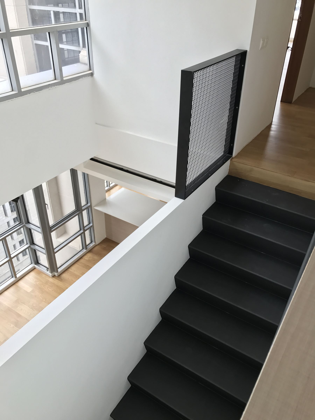
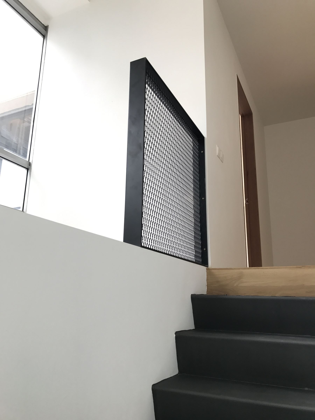
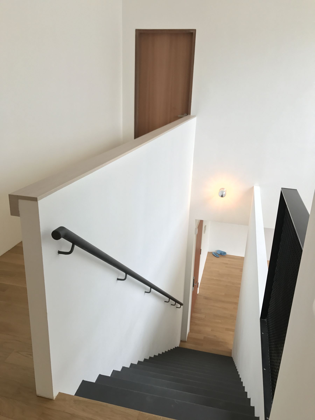
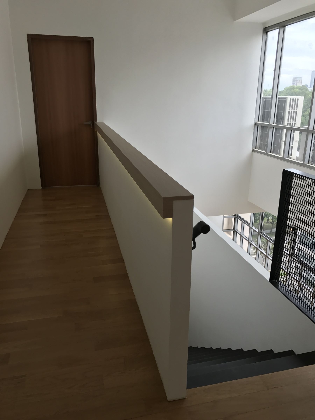
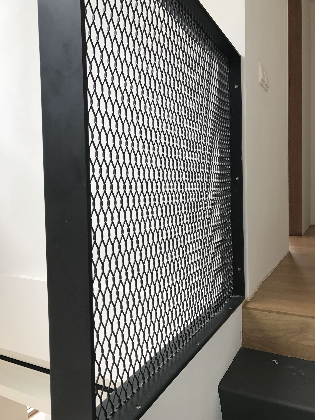
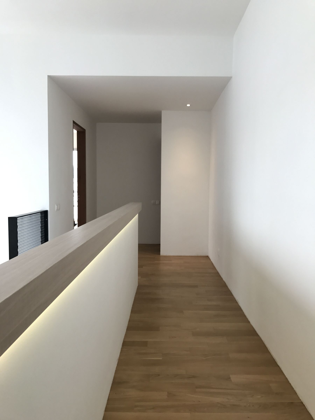
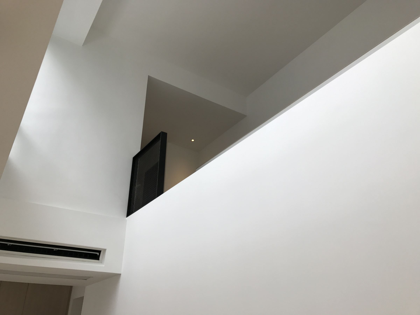
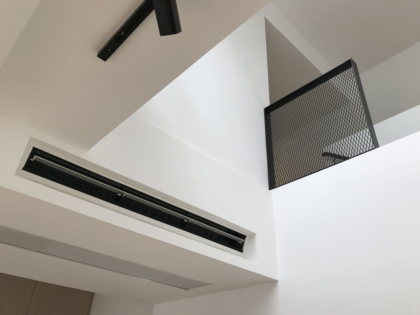
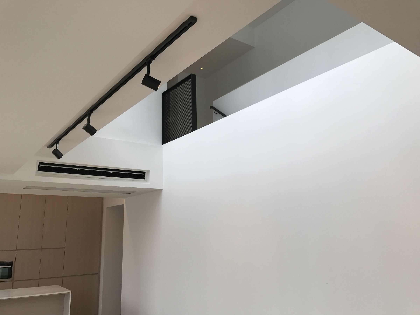
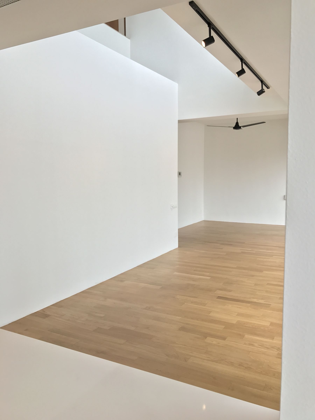
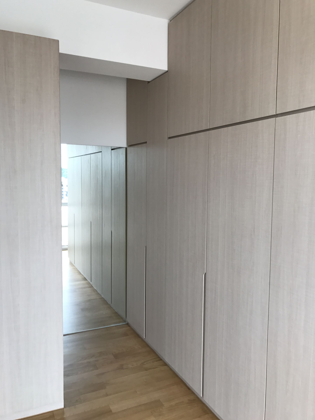
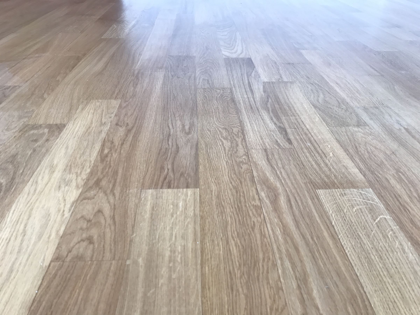
A duplex unit with a double-volume living room, taken from bare shell to handover. A space this tall is easy to make impressive and hard to make settled, so the work went into the three things you touch every day: the kitchen, the stair and the storage. Everything else was kept deliberately quiet — one floor material throughout, cupboards flat to the wall, nothing standing proud that did not need to.
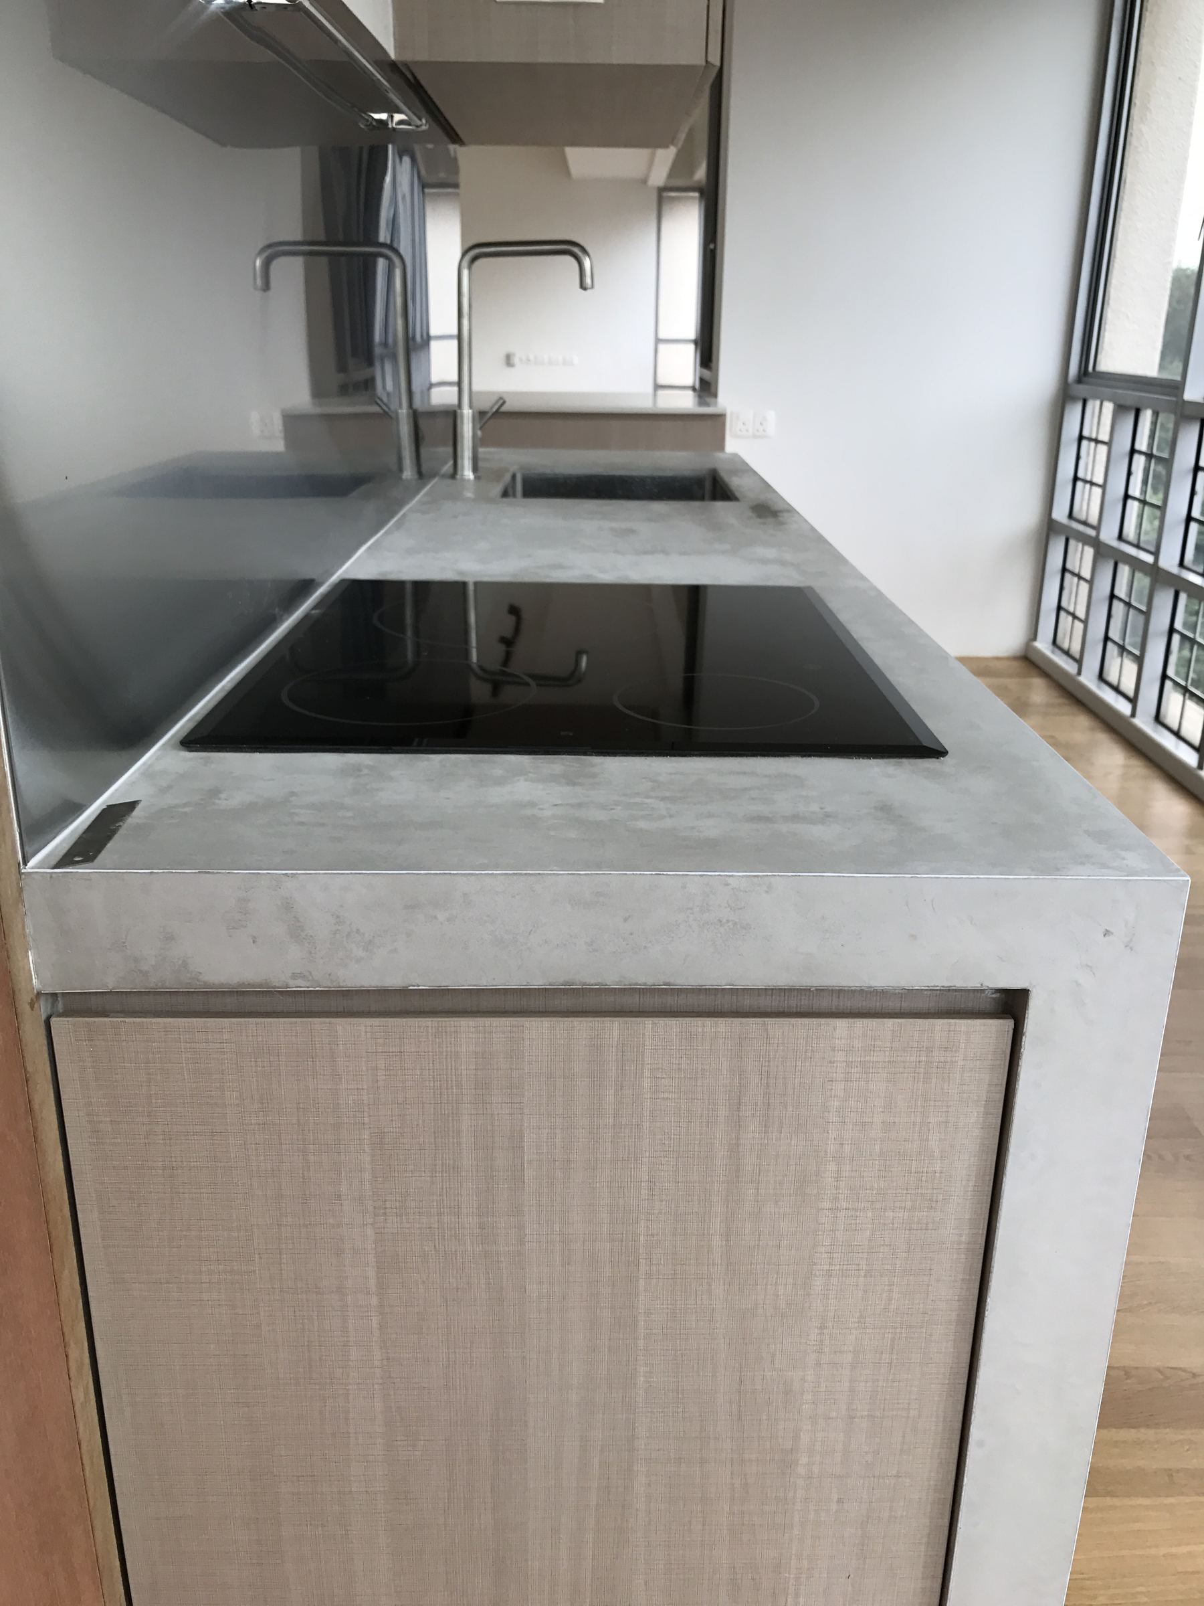
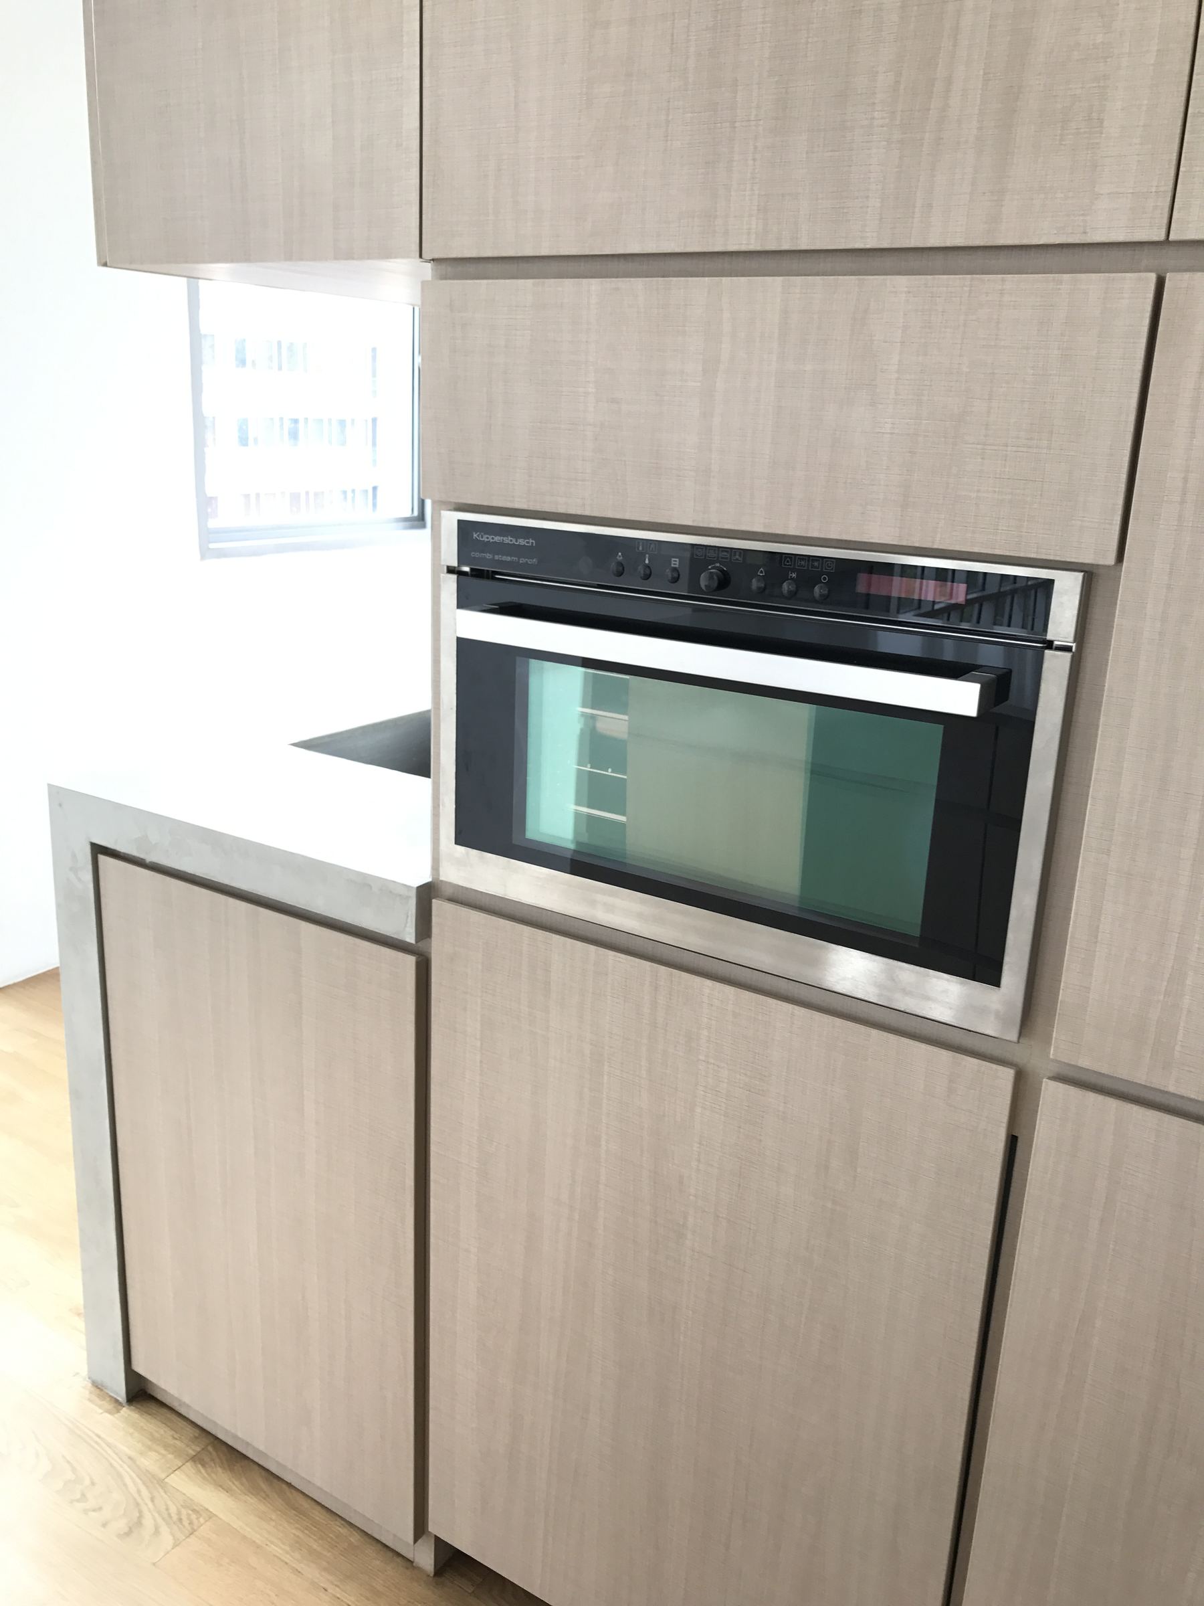
The kitchen takes direct afternoon sun, so the counter had to hold its colour rather than fade out in two years. We used a concrete-finish top with a full-height stainless steel splashback behind the hob and sink — the same material a commercial kitchen uses. It wipes down in seconds and bounces light back into the room instead of swallowing it. Carpentry is a pale oak laminate, handleless, with the oven and the tall units gathered into one bank so the rest of the wall stays quiet.
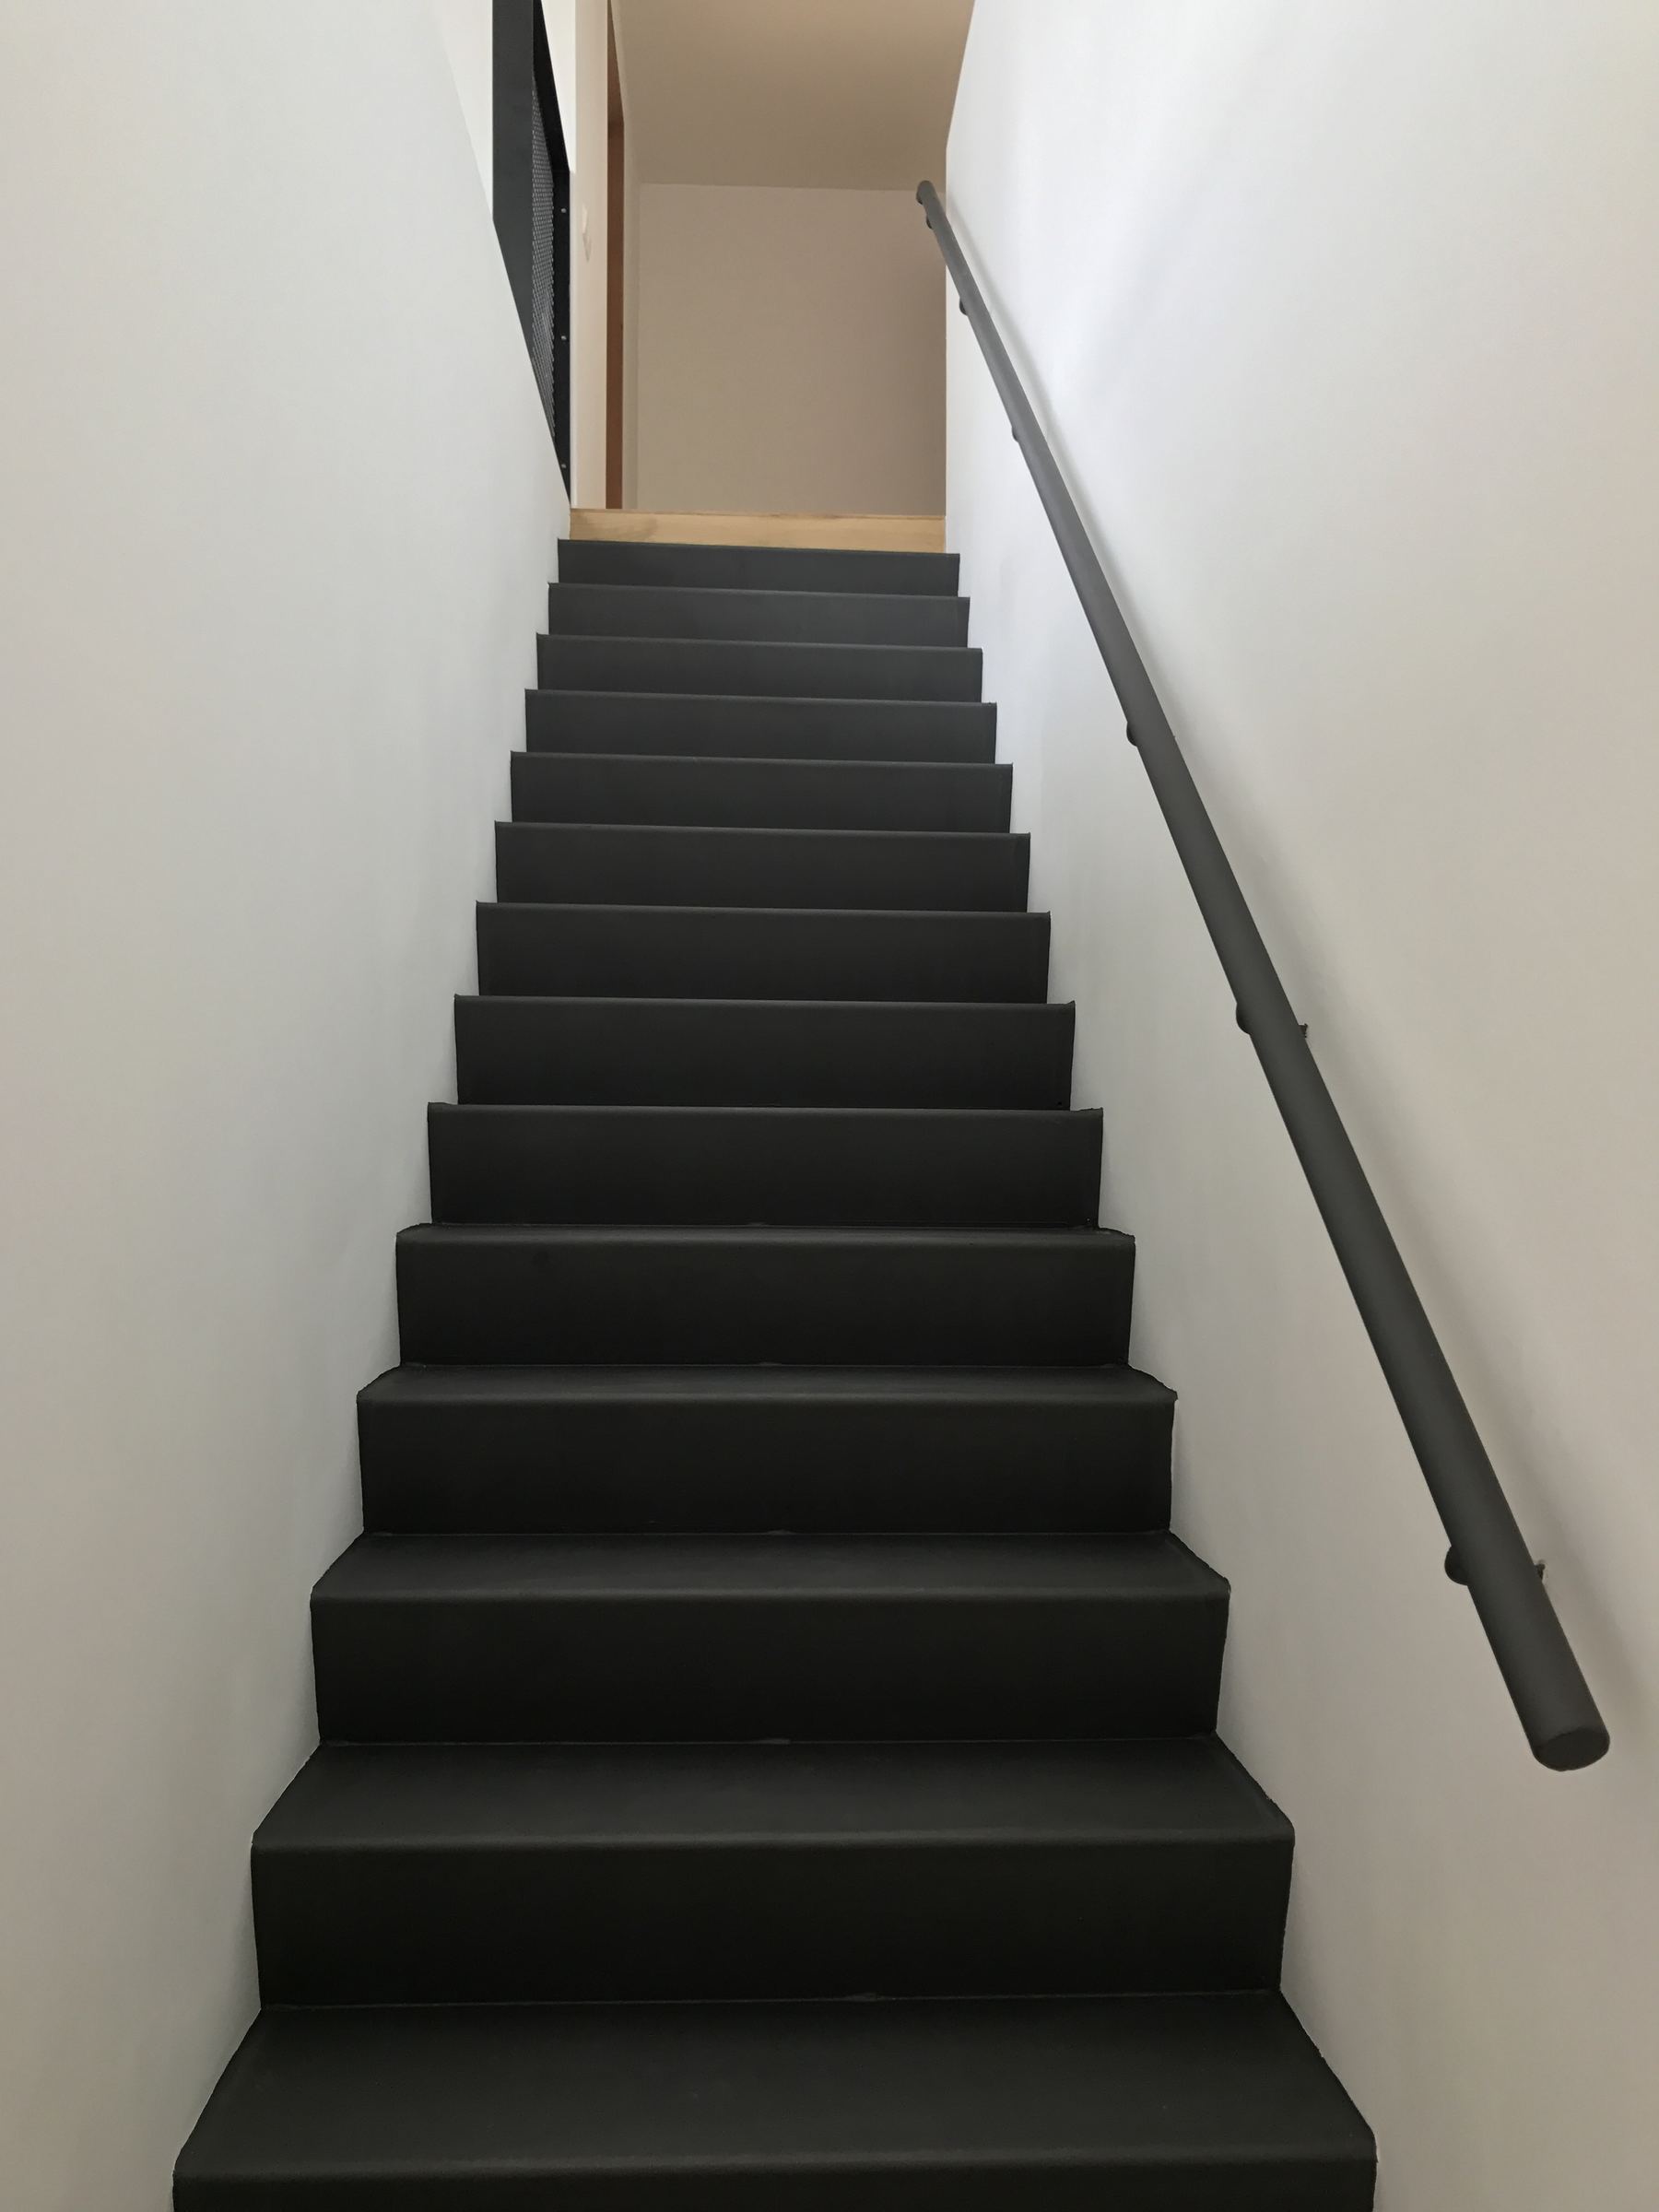
The stair is mild steel with blackened treads and an expanded mesh balustrade, which keeps the void open rather than walling it off. The parapet and the bulkheads around it are partition board, taped and skimmed flush so the edges read as solid plaster instead of boxed-in trunking. A light strip is concealed along the top of the landing wall — at night it is the only thing you need switched on upstairs.
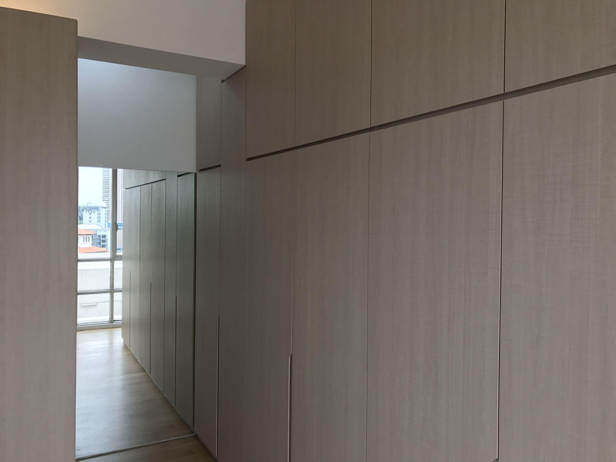
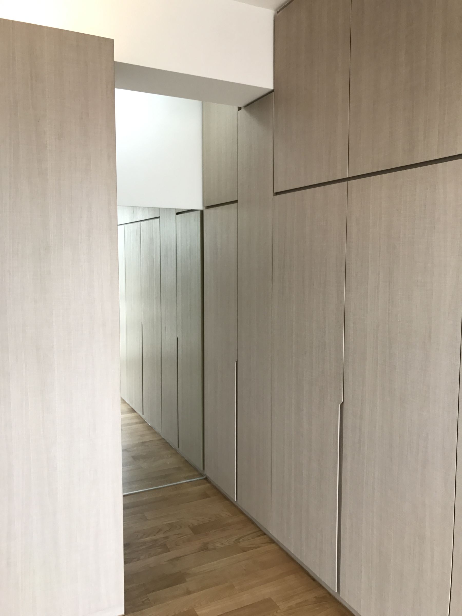
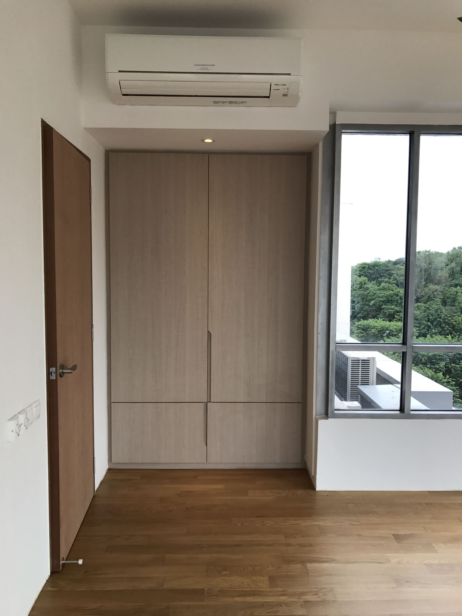
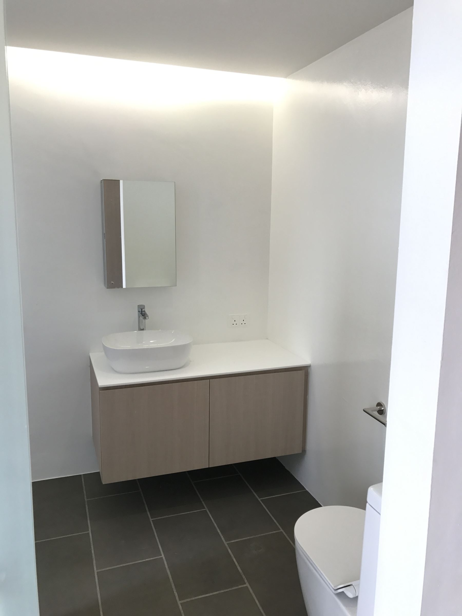
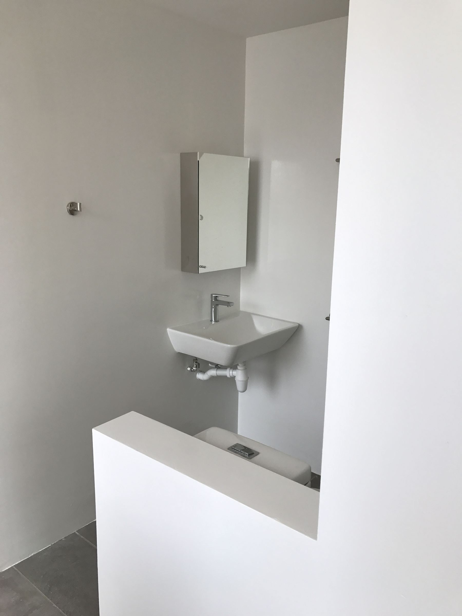
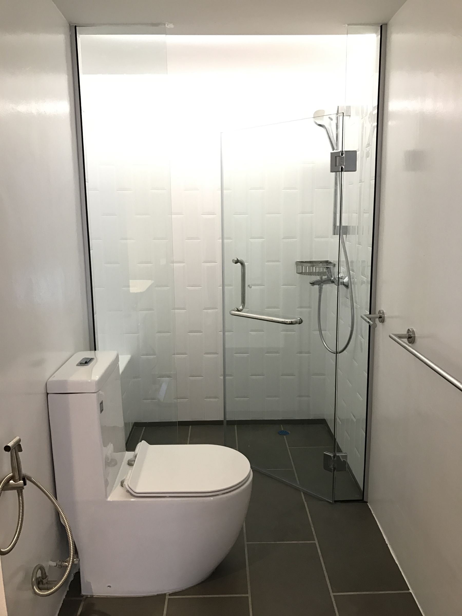
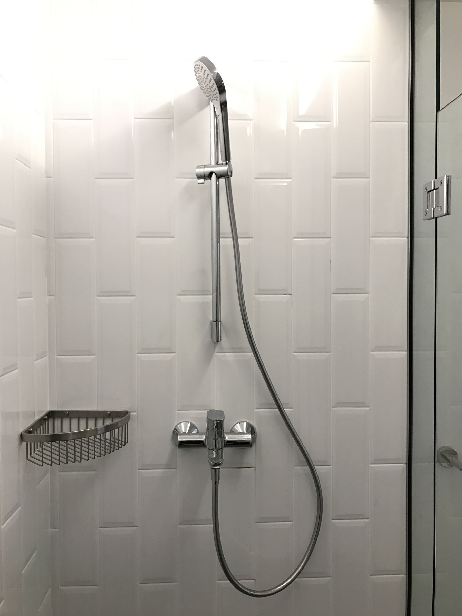
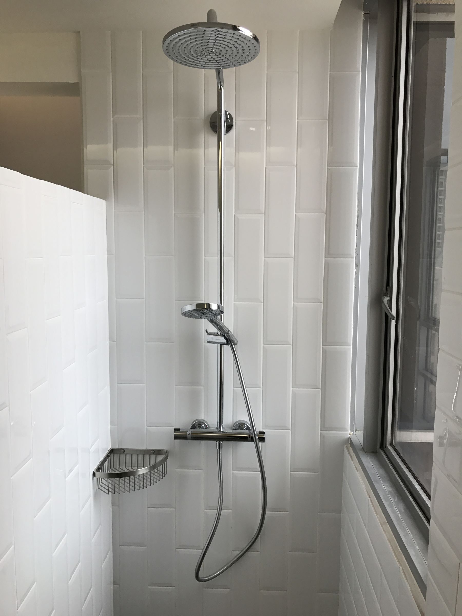
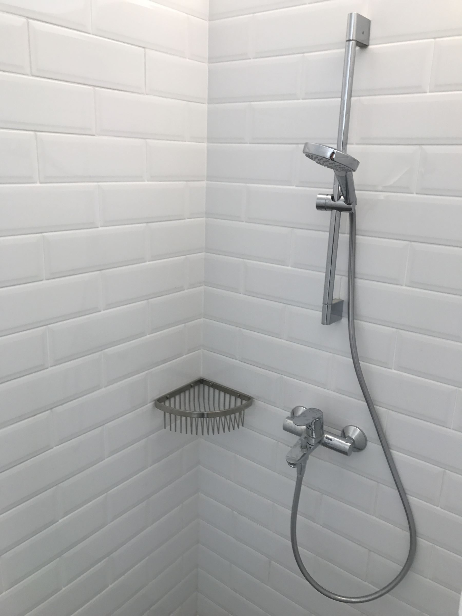
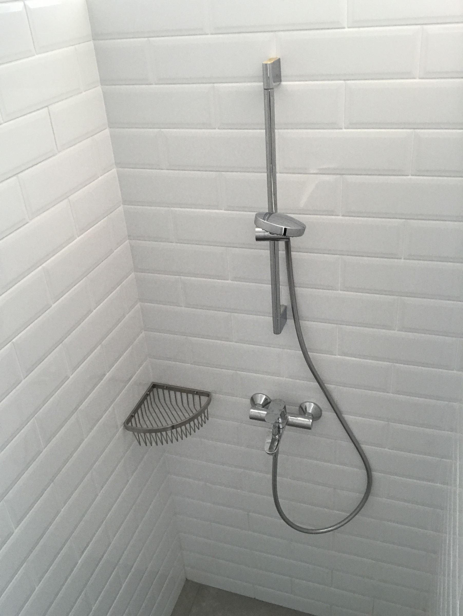
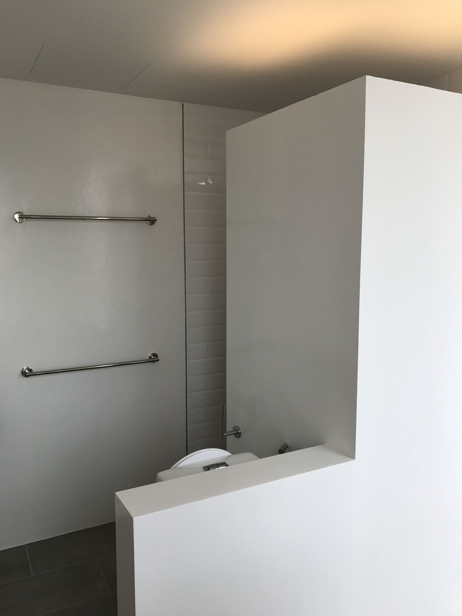
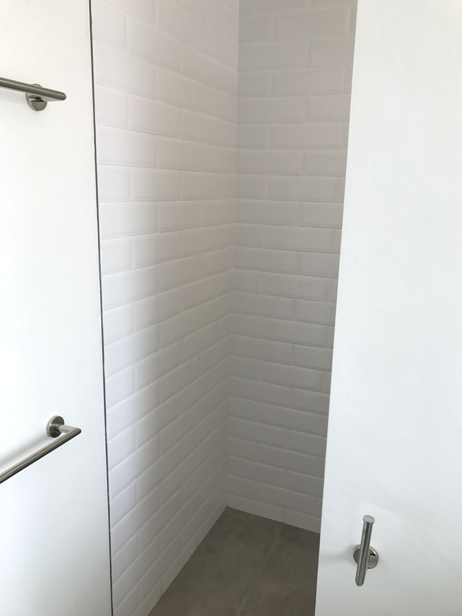
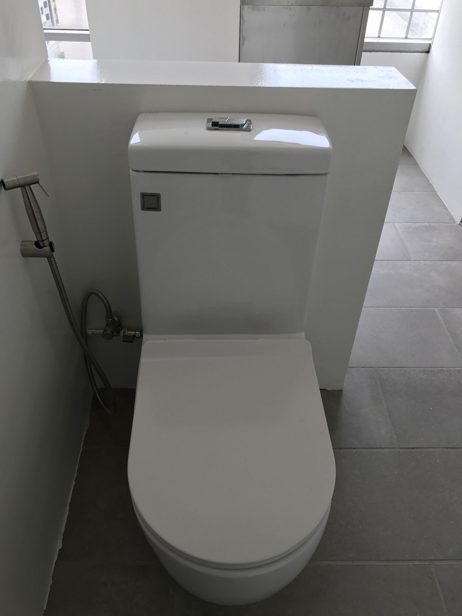
The bedrooms are deliberately plain: full-height wardrobes in the same pale oak, one run per room, with mirror fronts where a corridor needed widening visually. Bathrooms are white bevelled tile and grey floor tile with a wall-hung vanity, so the floor stays clear and cleaning is a two-minute job.