
HDB | 3-room flat | Waterloo
Waterloo — 3-Room HDB
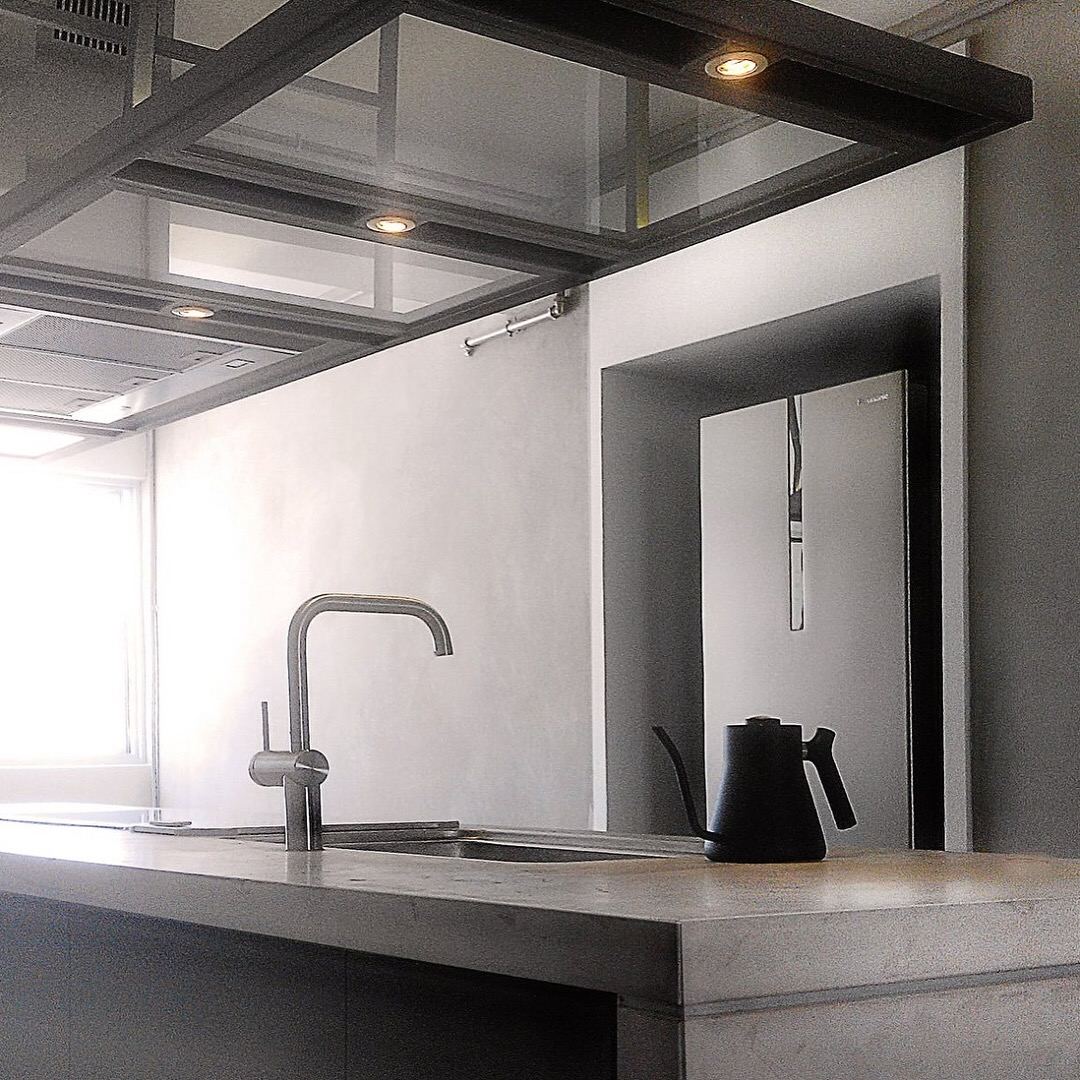
A 3-room flat stripped back to its structure and rebuilt around a single cast concrete island — kitchen, prep bench and dining table in one object, under a black steel frame carrying the hood and the lights.
Full renovation · Carpentry
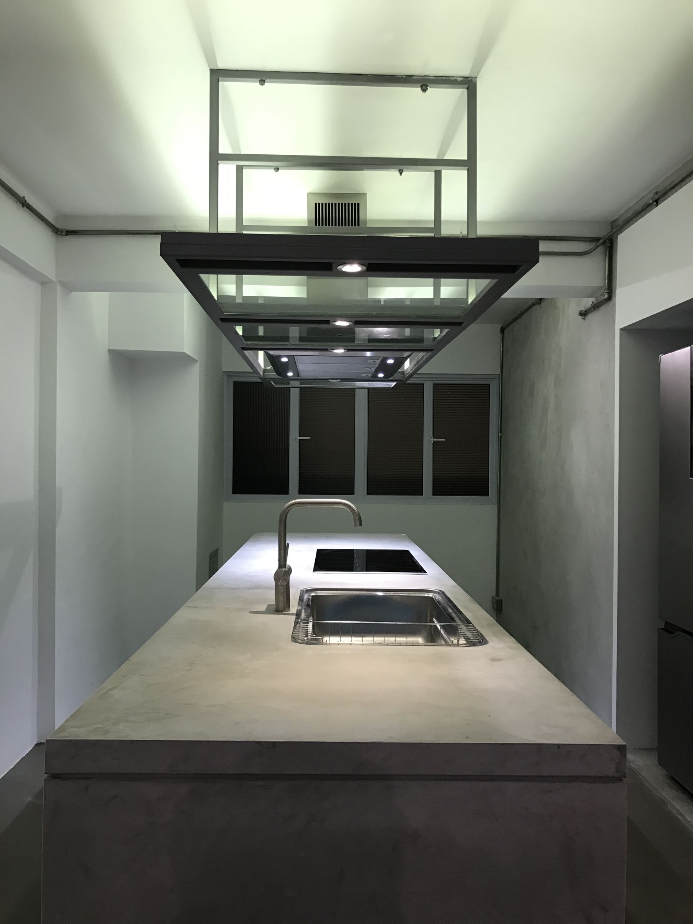
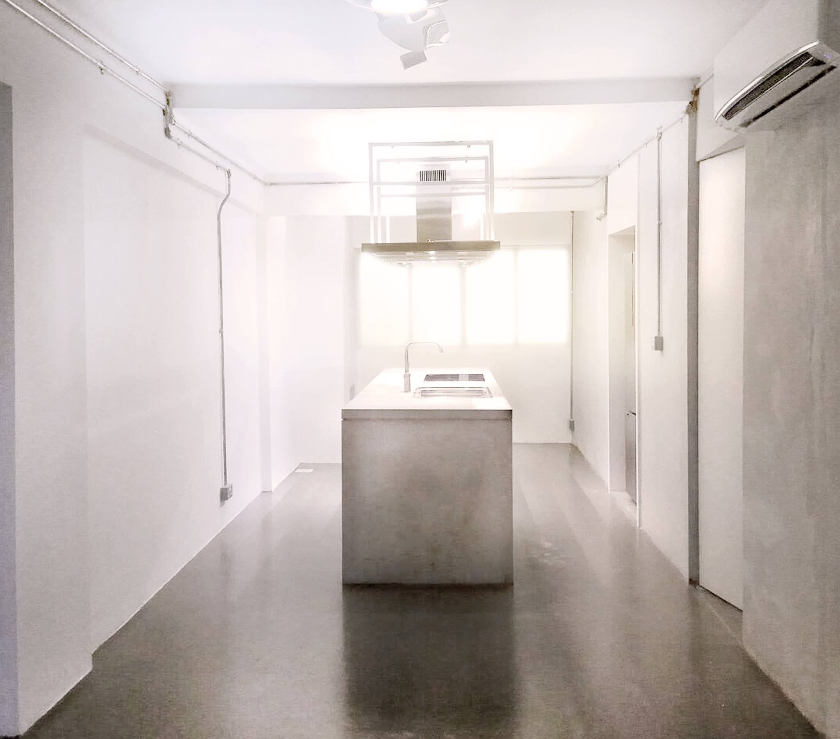
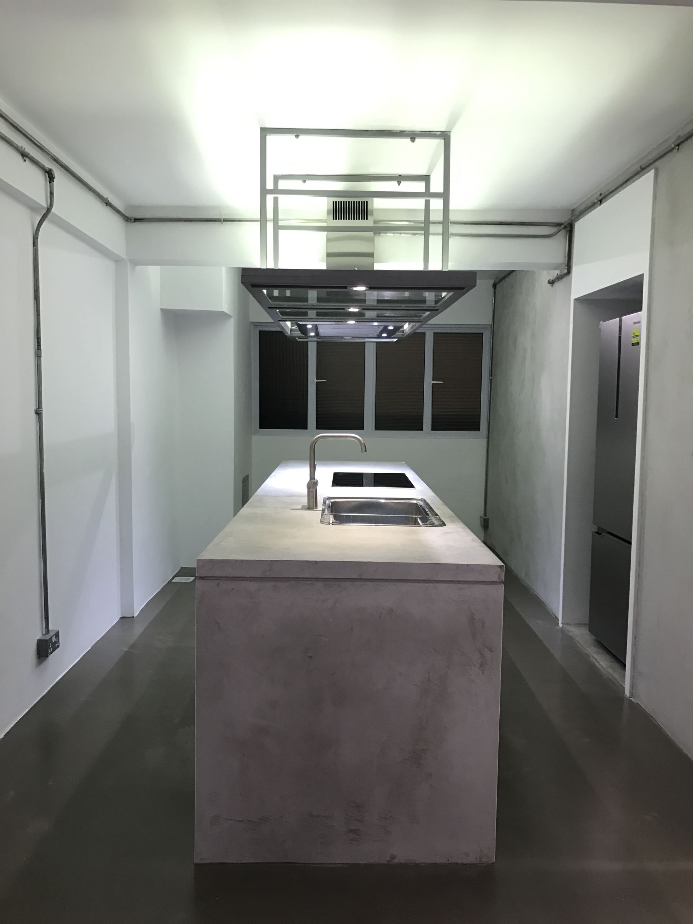
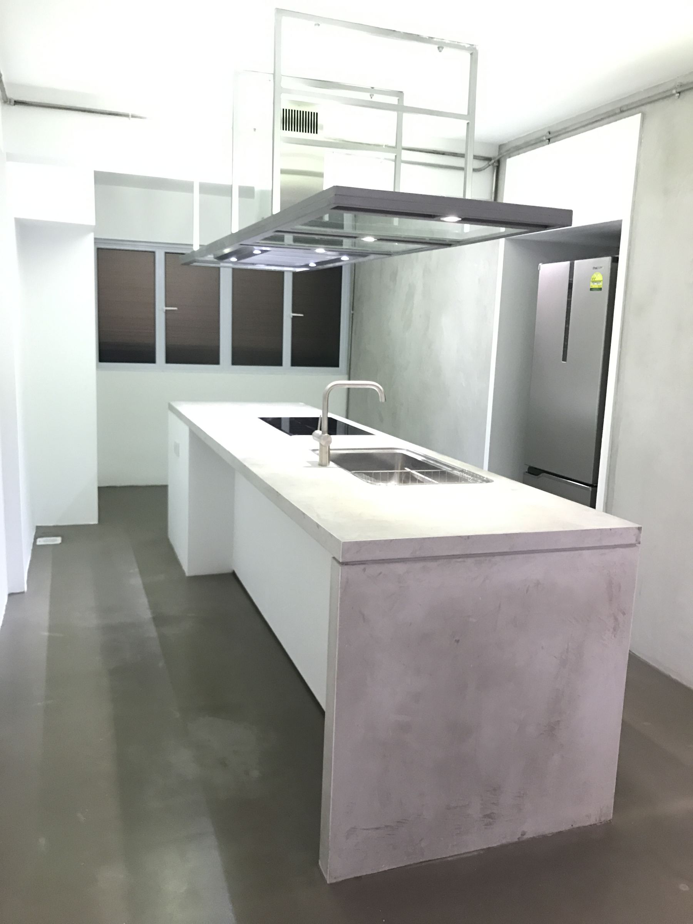
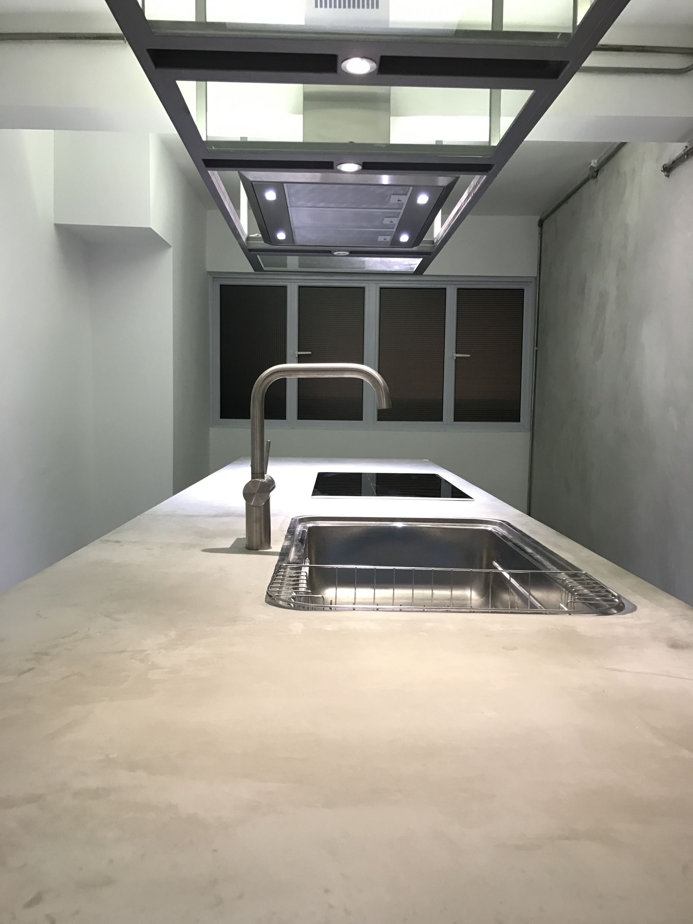
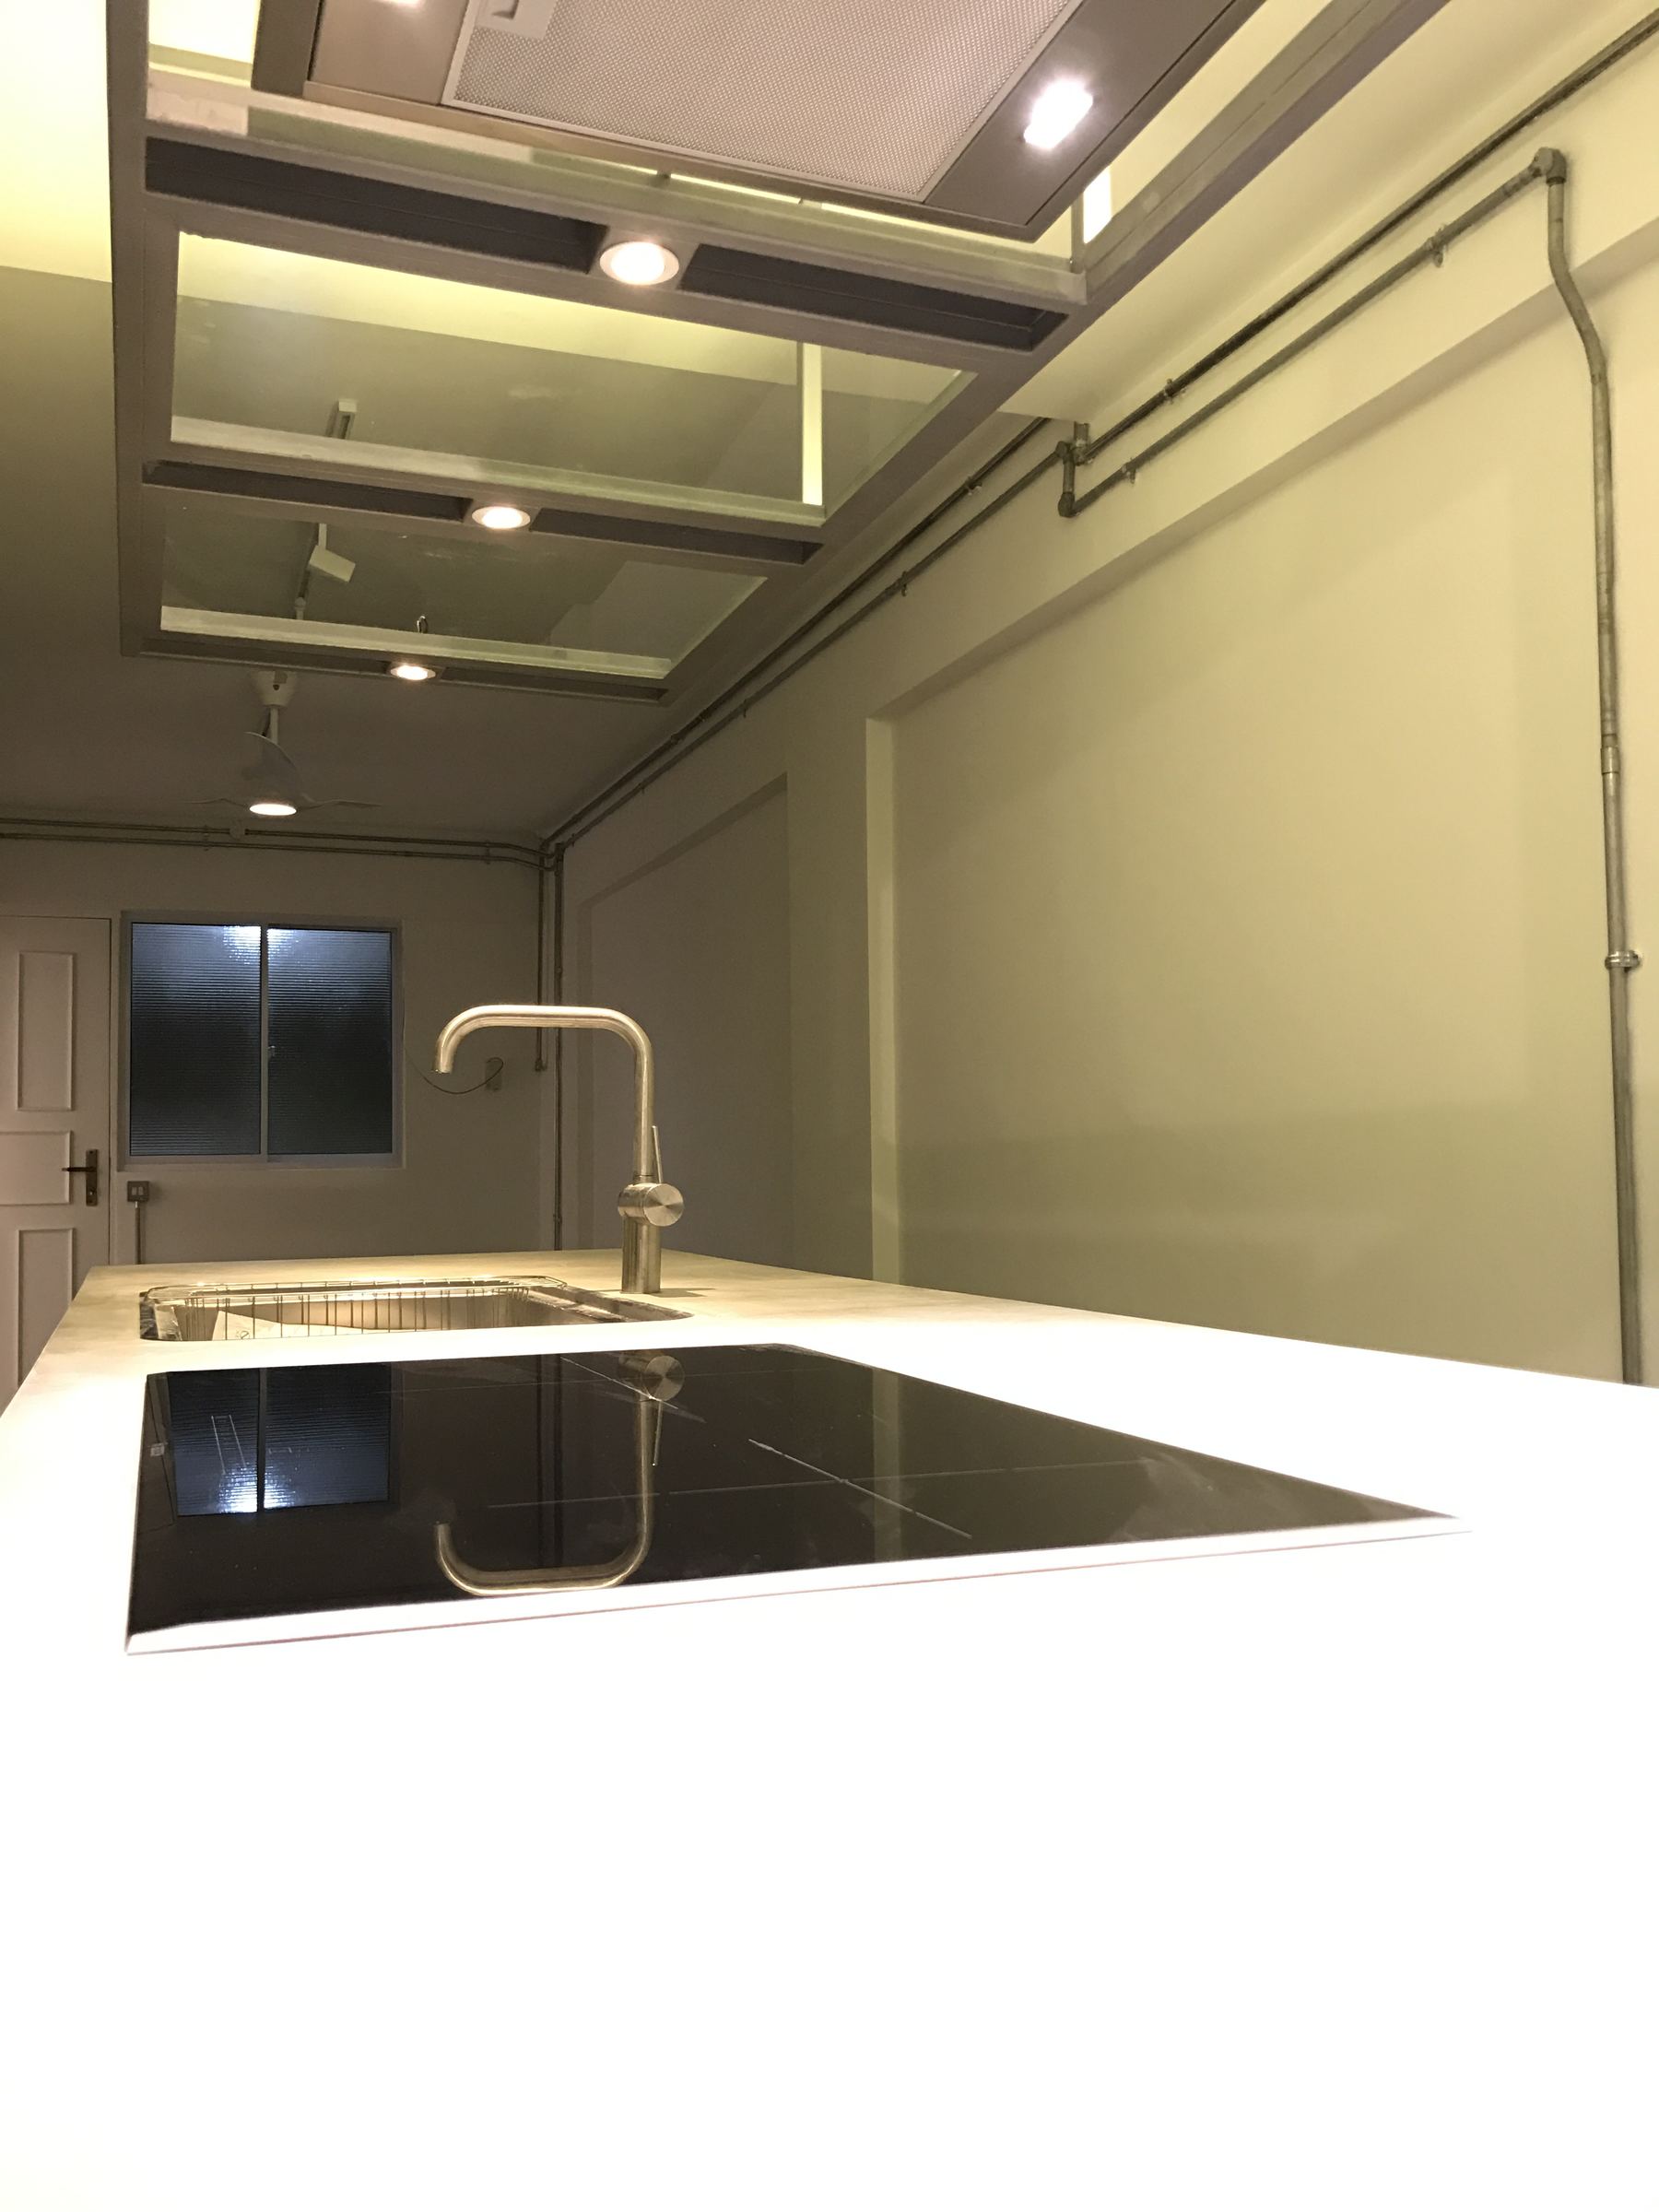
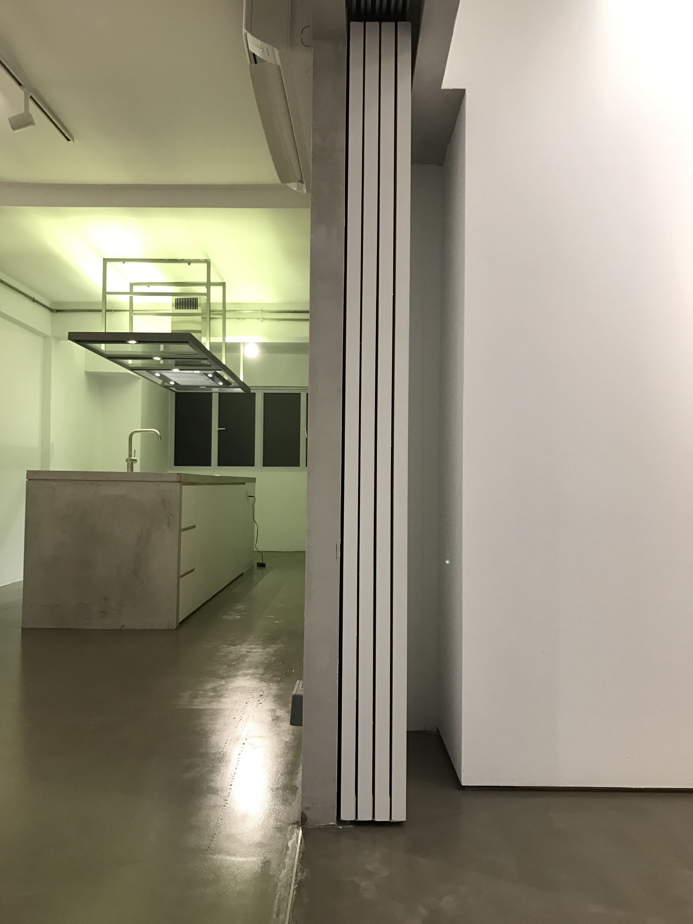
A 3-room flat is small and chopped up, and the usual fix is to line every surface with carpentry until the storage problem goes away and the flat feels smaller than when you started. We went the other way. The flat was stripped back to its structure, the non-structural partitions came out, and very little was put back. What is left is one long room with the services on show — conduit run neatly on the surface instead of buried, and no false ceiling over most of it.
The island is the whole project. Cast concrete, close to the length of the flat, doing the work of a kitchen counter, a prep bench and a dining table at once. Sink and hob are set into the top so the surface still reads as one slab. Above it hangs a blackened steel frame carrying the hood, the lighting and nothing else — it gives the island a ceiling of its own without closing anything in.
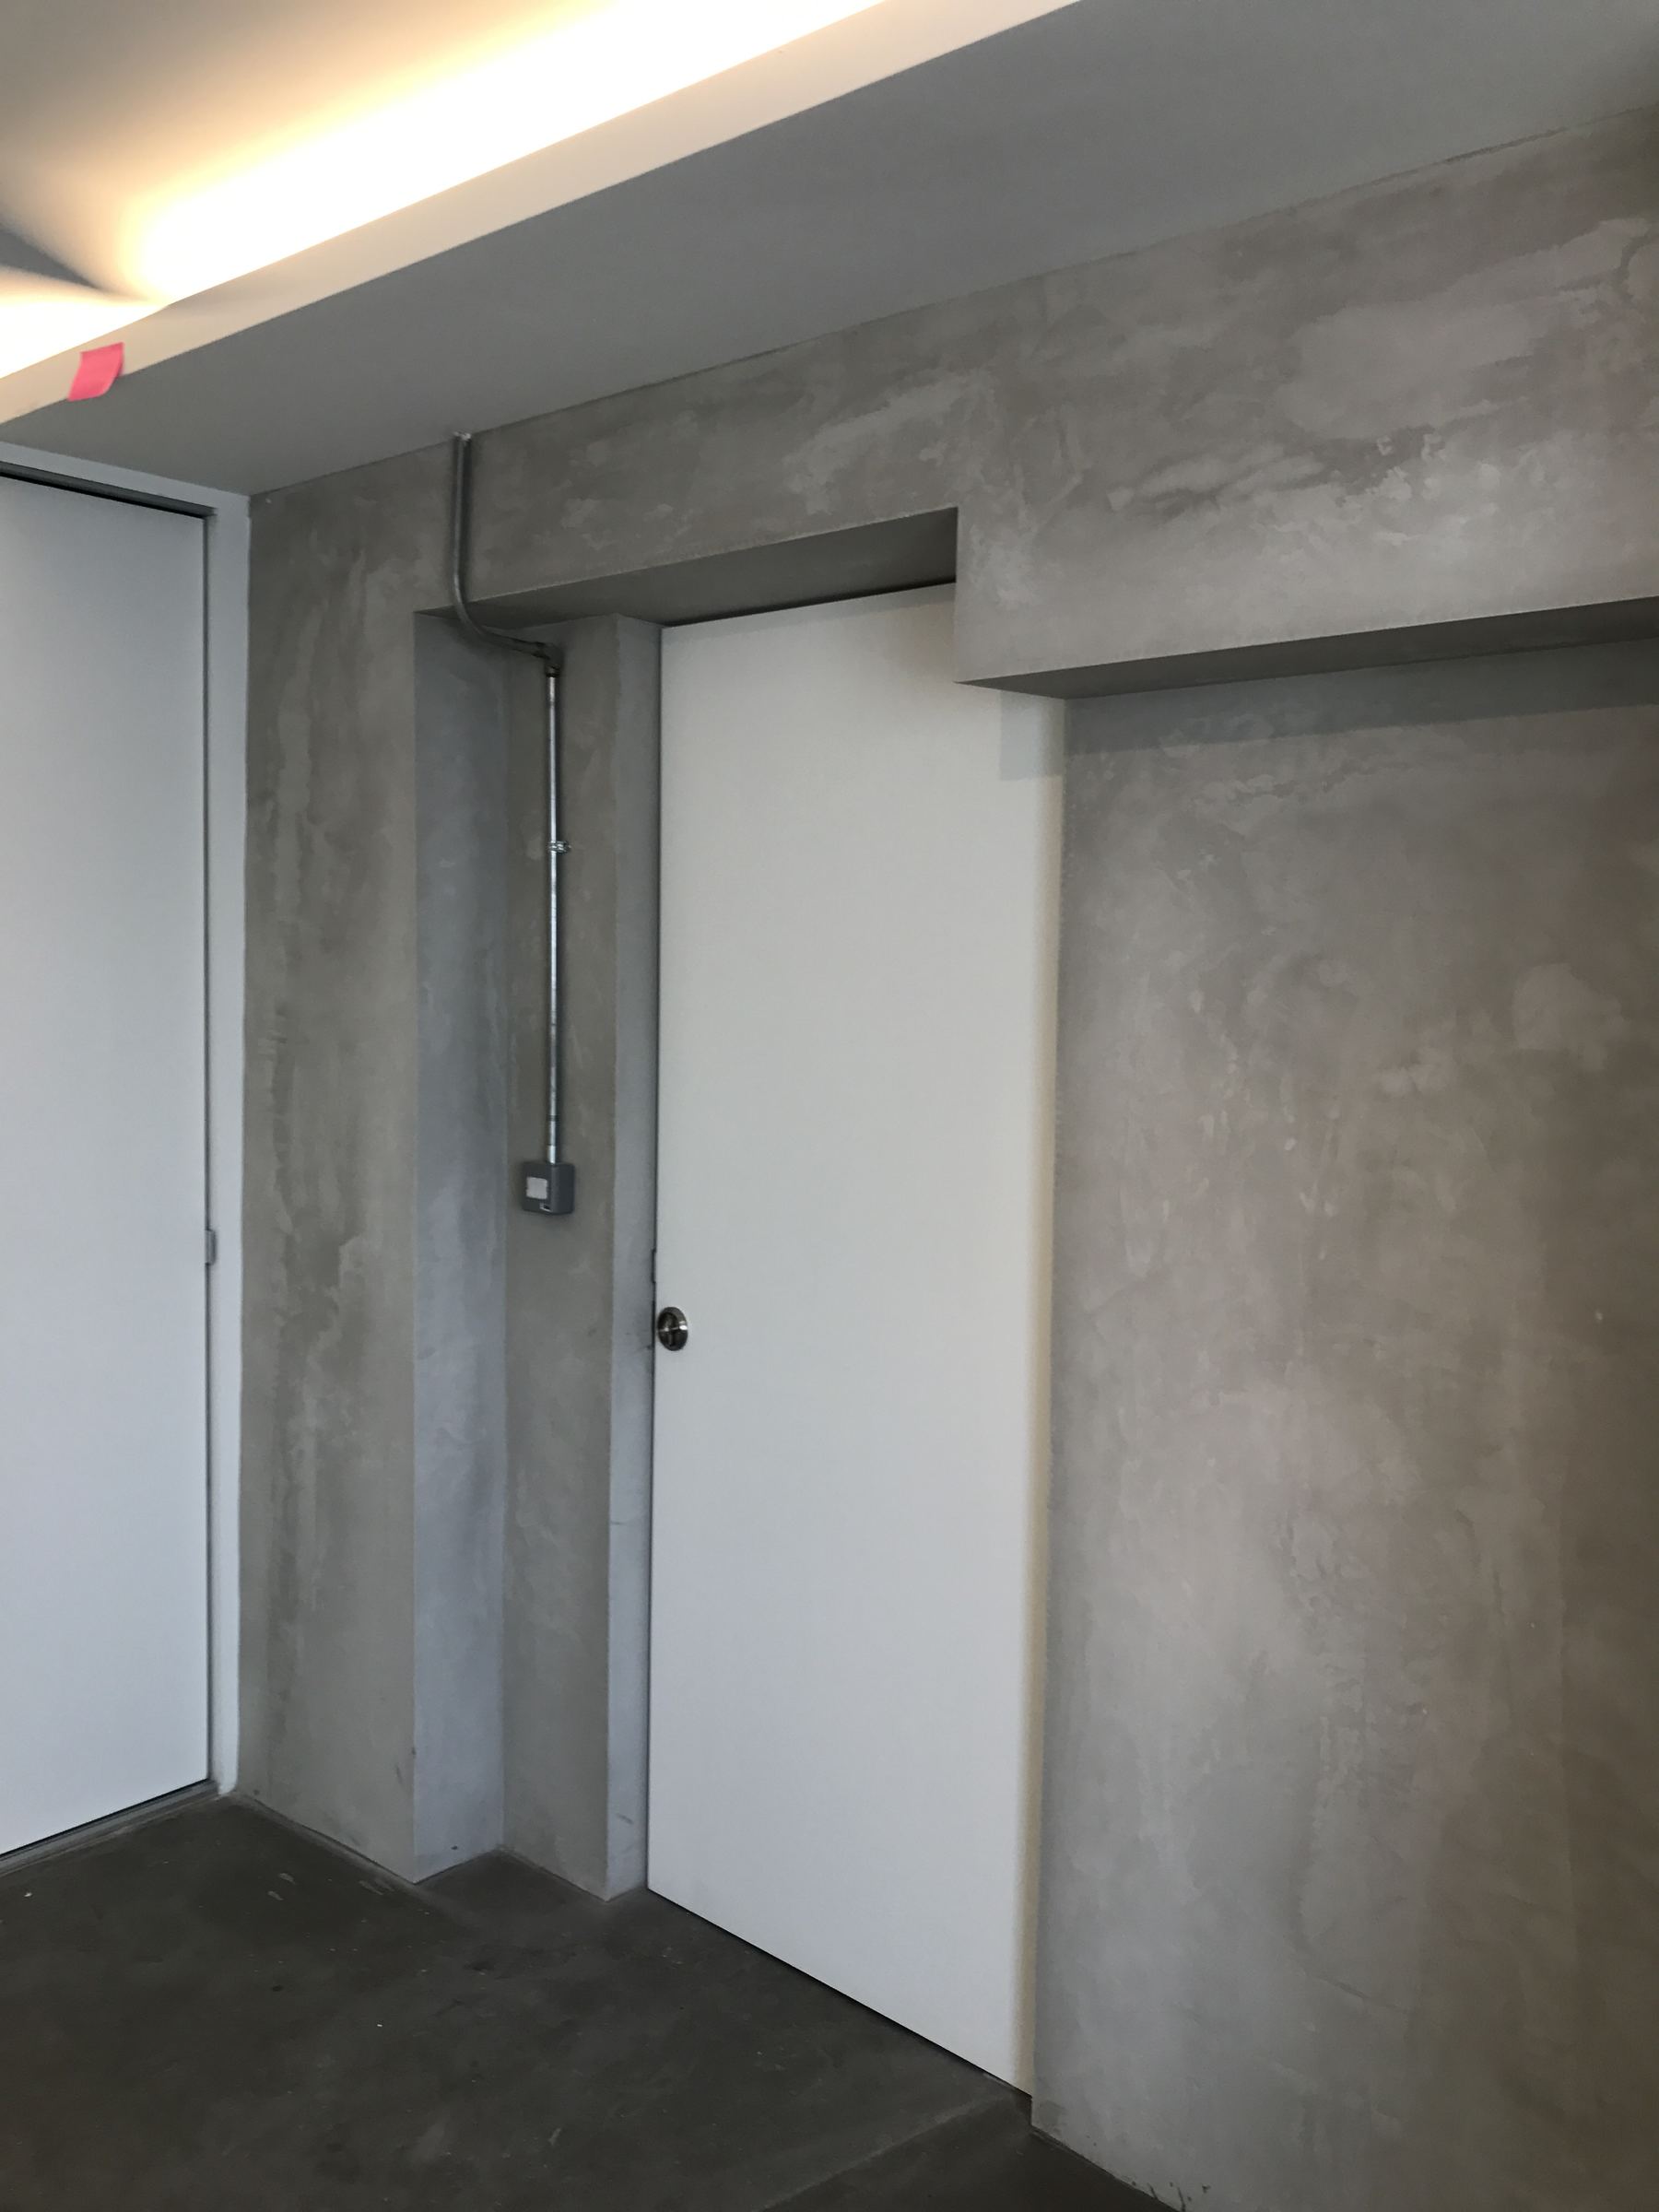
Floors are concrete screed, sealed and left alone. Walls are mixed: skim coat where they needed to be flat, bare where the original concrete was worth keeping. This is harder to get right than tile and paint, not easier — a screed floor shows every trowel mark and cannot be patched afterwards, so it goes down once and it goes down properly. Concealed strips at the wall and ceiling junction do the lighting, which is what stops raw surfaces reading as unfinished.
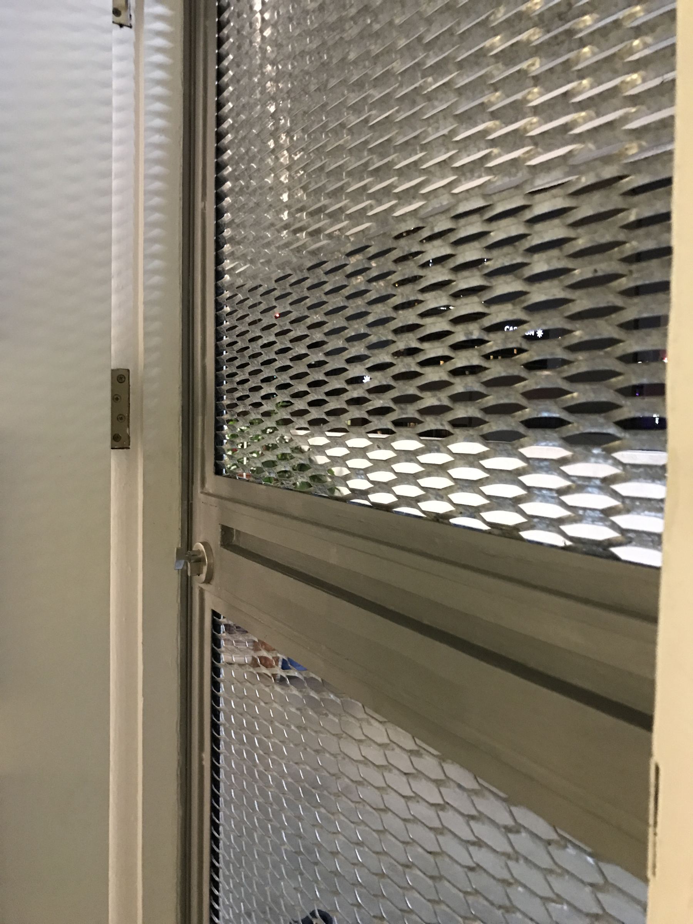
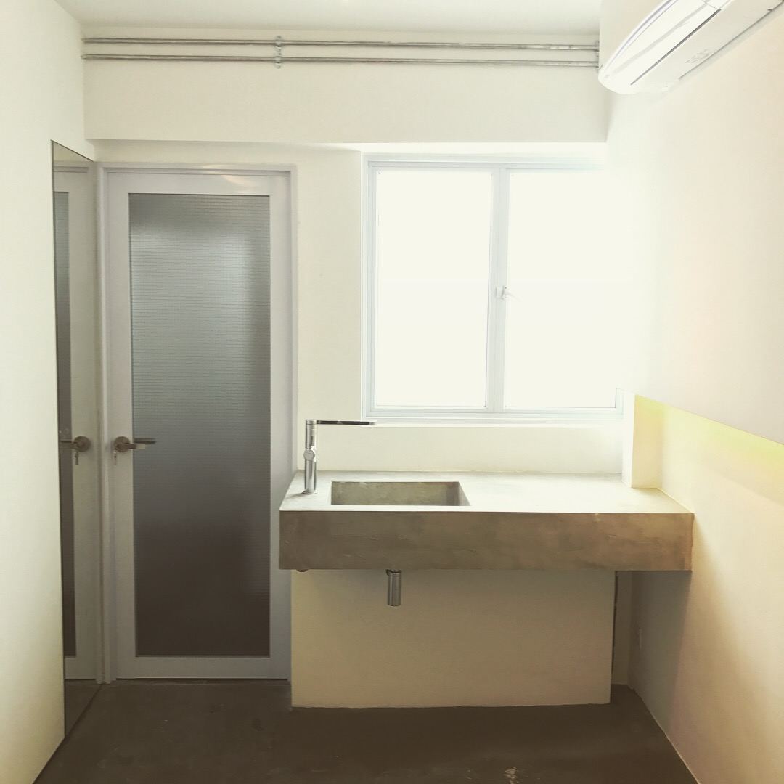
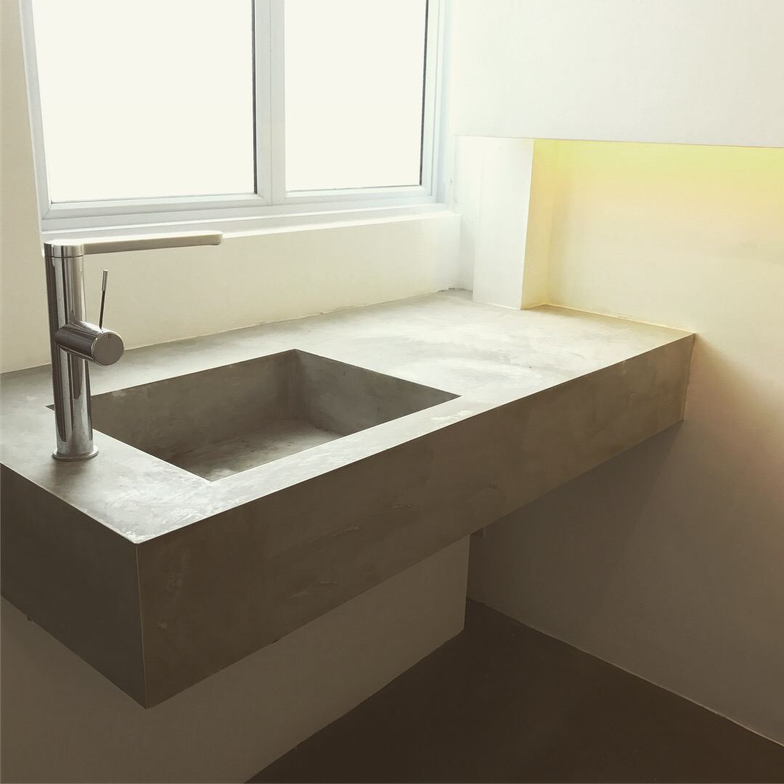
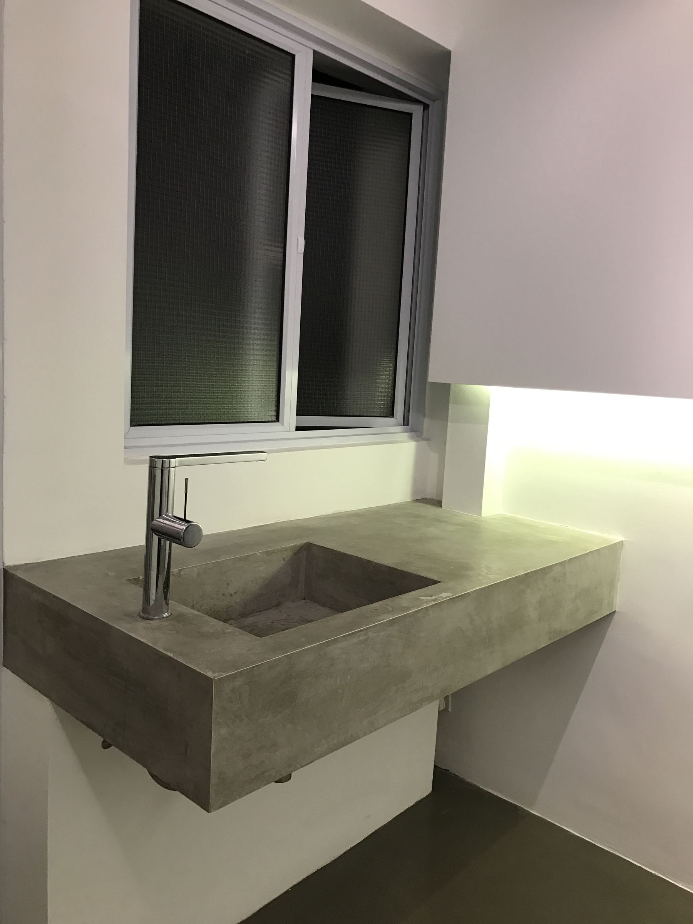
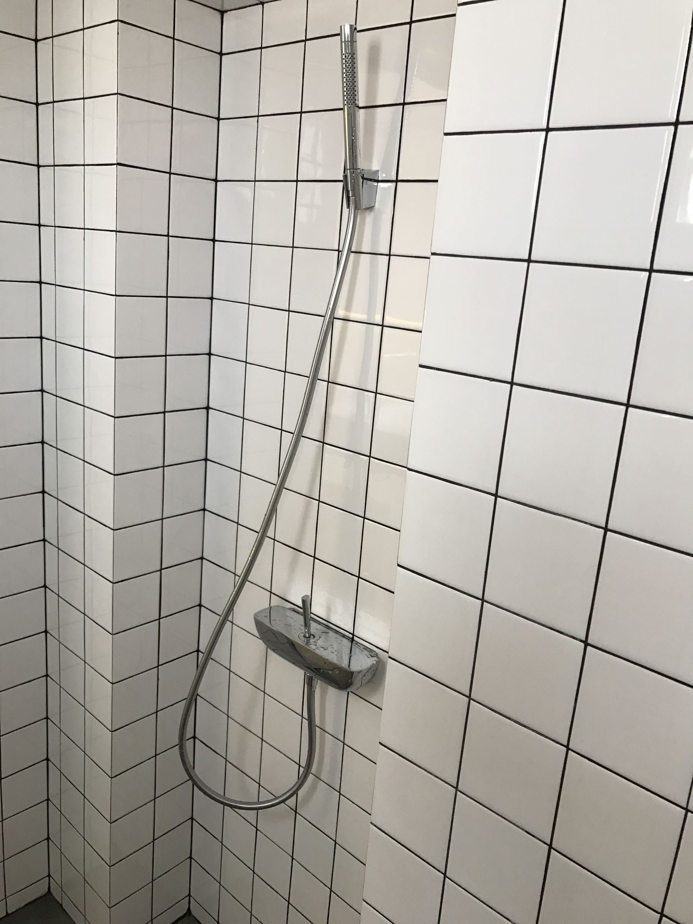
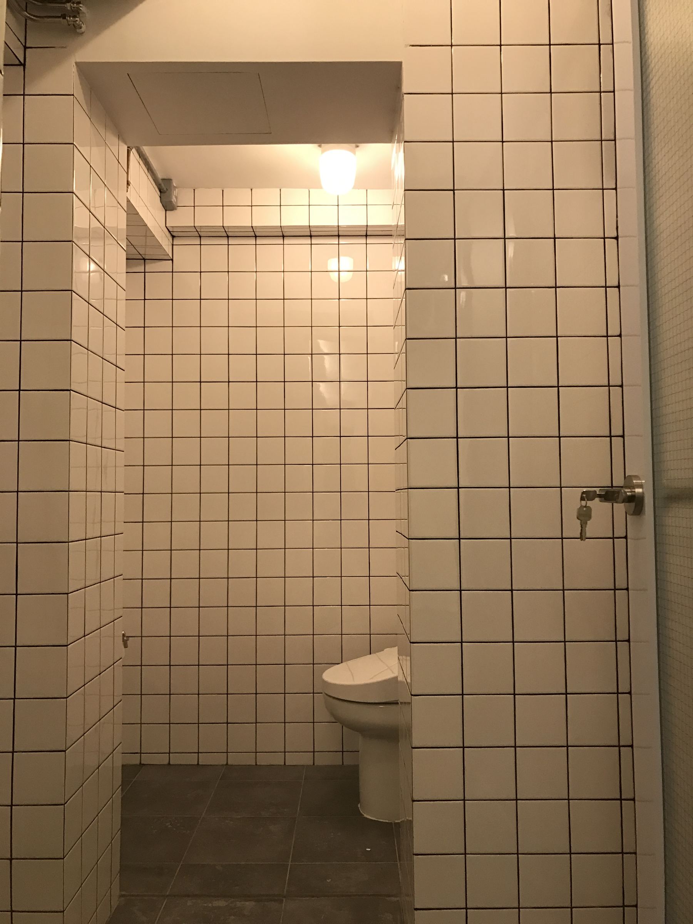
The bathrooms follow the same logic. Vanities are cast concrete cantilevered off the wall with nothing underneath, so the floor runs clear beneath them and the basin is part of the slab rather than dropped into it. Walls are white square tile with a dark grout — the one piece of pattern in the flat, and the easiest surface in the house to keep clean. An expanded metal screen handles ventilation where a window had to stay open.