
HDB | Jumbo flat | Yishun
Yishun — Jumbo HDB
A jumbo flat for a professional couple in their early thirties, kept deliberately empty. Structural columns left as bare concrete, one screed floor end to end, and freestanding timber shelving doing the work that partition walls usually do.
Full renovation · Carpentry
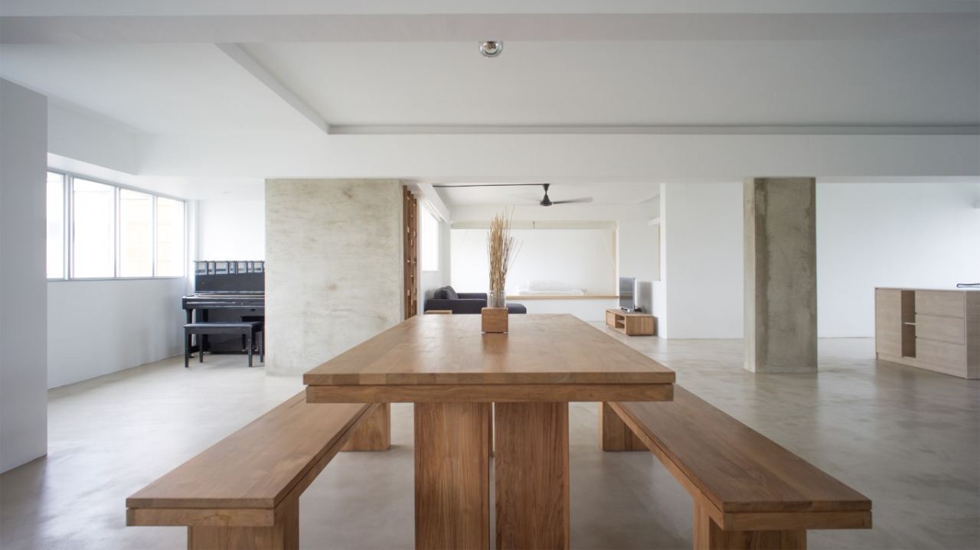
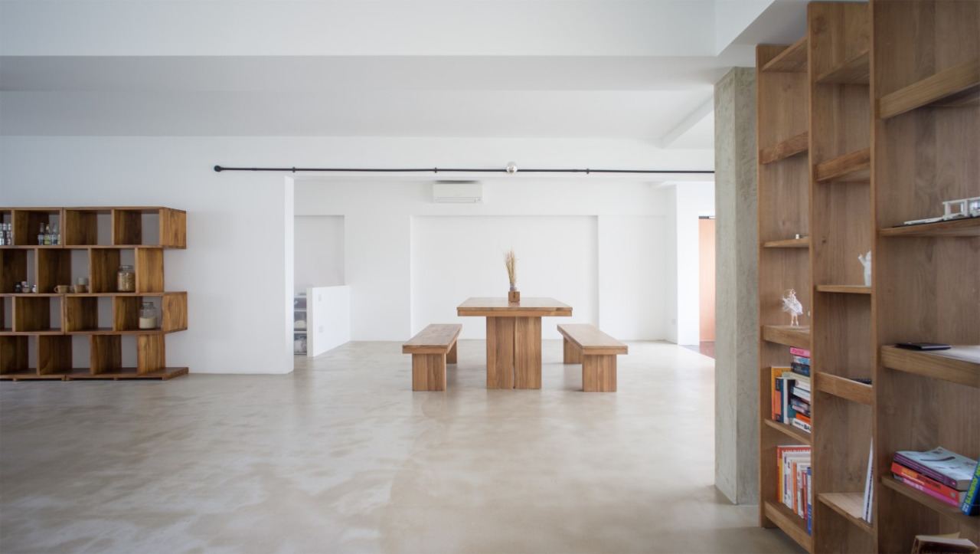
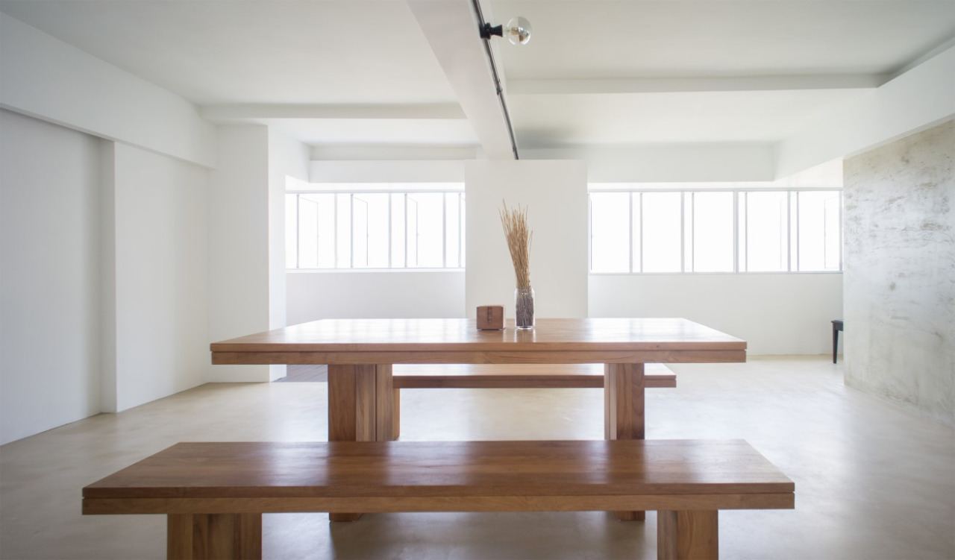
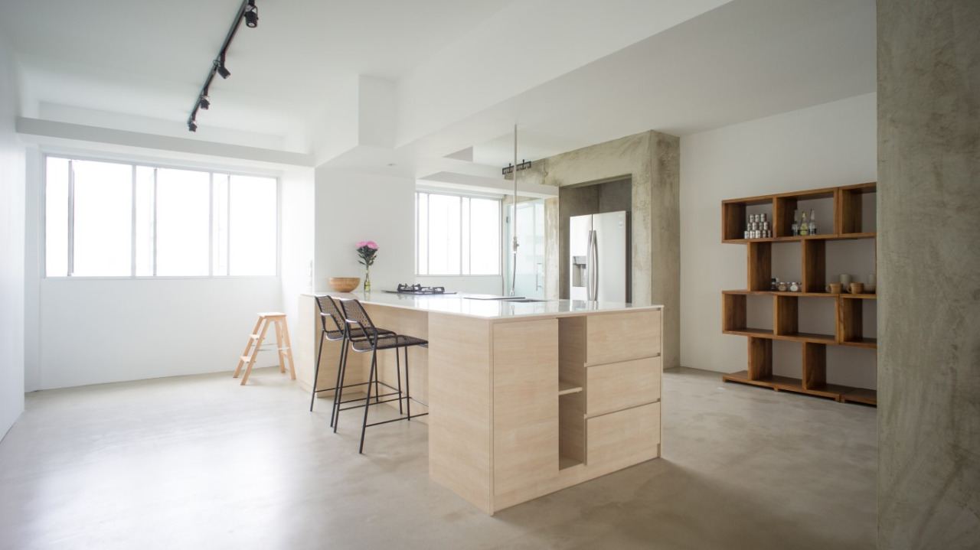
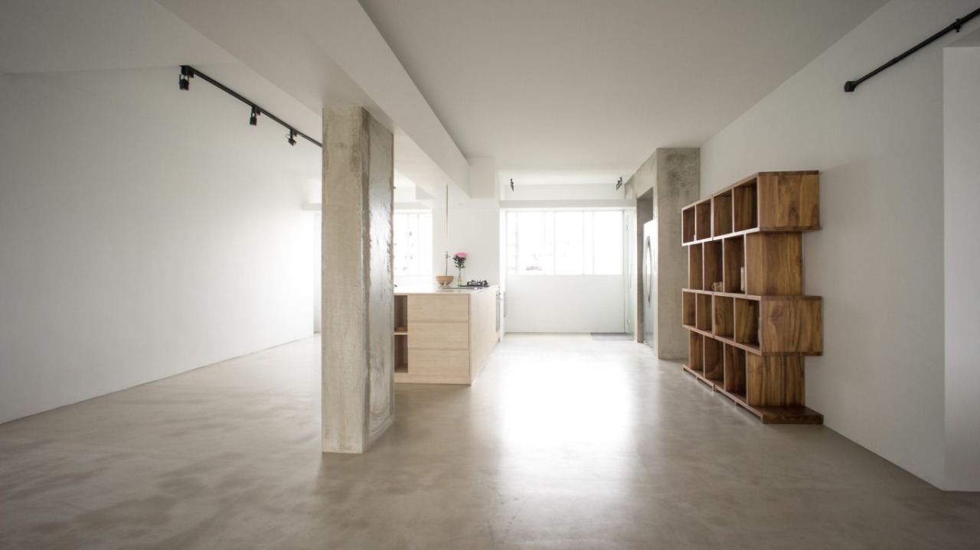
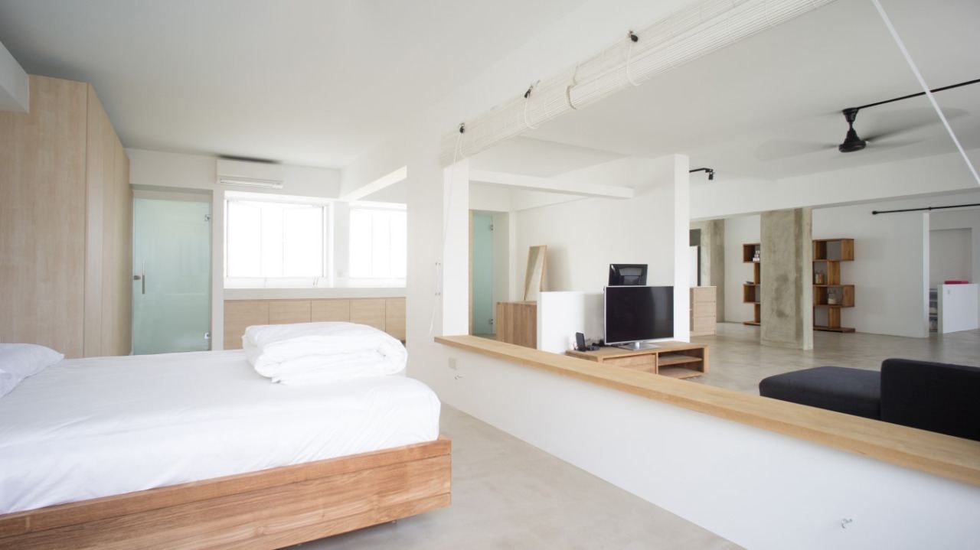
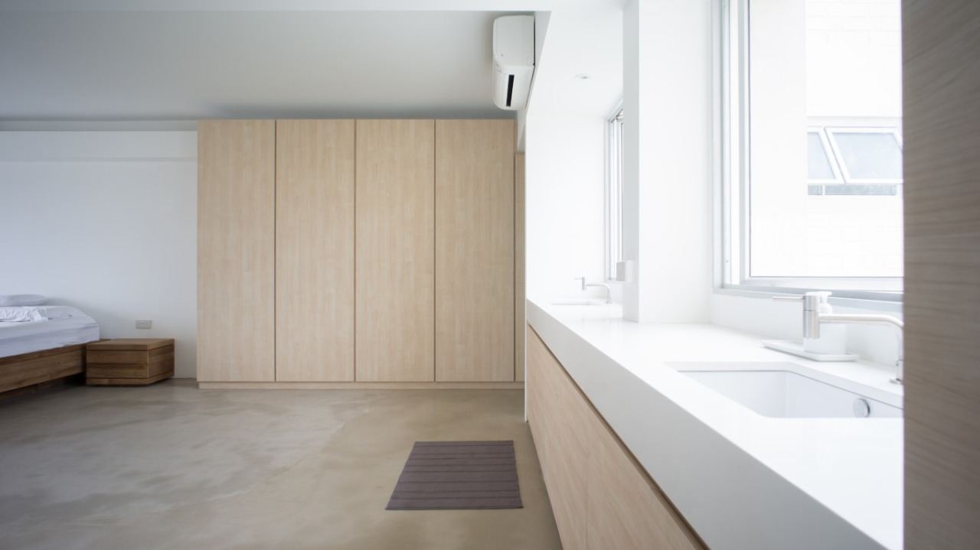
A jumbo is two adjoining flats that HDB merged, so you inherit close to double the usual floor area and, more awkwardly, double the usual number of walls. The owners are a professional couple in their early thirties who had no intention of filling it. The brief was space, not storage — the opposite of almost every renovation brief we are given, and much harder to hold your nerve on once the carpentry quotes start arriving.
The structural columns marking where the two flats met were left as bare concrete. They could have been boxed in and painted to match the walls, and most people would have done exactly that. Leaving them legible is what tells you what this flat actually is. The floor is a single concrete screed from one end to the other, which does more than any amount of white paint to make the whole thing read as one volume rather than two flats stitched together.
In place of partition walls, the plan is divided by freestanding timber shelving — solid, modular, open on both sides. It separates without closing, it holds books and the things people actually own rather than hiding them, and when the couple want the plan to change it simply moves. A built wall cannot do that, and in a flat this size the ability to change your mind later is worth more than another metre of cupboard.
The kitchen is a pale oak island with a white solid-surface top, left out in the open instead of shut into a room of its own. The main bedroom sits behind a low wall capped in the same timber, so it borrows light and ceiling height from the living area and the flat never feels corridored. Fitted carpentry is held to one full-height wardrobe run and a counter — enough for two people who would rather own less and see more floor.